Discover the charm and craftsmanship of this stunning Chalet/A-Frame home, privately set on a beautiful lot in Atkinson. This light-filled home offers soaring cathedral ceilings, an open-concept design, and a distinctive "vacation-home feel". The main living and dining area is truly special, featuring five sliding glass doors that fill the space with natural light and open to an expansive wraparound deck, creating a seamless connection between indoor and outdoor living. An open eat-in kitchen and inviting living room with a gas fireplace make this space perfect for relaxing or entertaining. The main level offers two bedrooms and a full bath for convenient one-floor living. Upstairs, a third bedroom and versatile loft provide additional space for a home office, sitting area, or guests. A heat pump with mini-splits provides year-round comfort. The lower level offers excellent flexibility with a private in-law suite with a separate entrance, open-concept living room with gas fireplace, full kitchen, bedroom, and full bath, ideal for multigenerational living, extended guests, or other permitted uses. Step outside and enjoy your own private retreat surrounded by nature, abundant wildlife, and beautiful scenery through all four seasons. Spend summers relaxing by the in-ground pool and/or jacuzzi, entertaining on the expansive wraparound deck, or simply taking in the peaceful surroundings. A newly paved driveway provides parking for 10+ vehicles. Average Approximate Utilities: Electric $225 month, Oil $120 month, Propane $900 year, used for the fireplace. Conveniently located near Routes 495 and 93, this character-filled Atkinson retreat offers privacy with easy access to local favorites, under 5 minutes to Atkinson Resort & Country Club, 7 minutes to LaBelle Winery, 13 minutes to Tuscan Village, and 14 minutes to Whole Foods. With its vacation-home feel, this unique property is one you won’t want to miss!
Active
Listed by: Coldwell Banker Realty Andover MA • Jennifer Mason
$650,000
53 Westside Drive, Atkinson, NH 03811
4beds
2,185sqft
Single Family Residence
Built in 1986
2.06 Acres Lot
$642,700 Zestimate®
$297/sqft
$-- HOA
What's special
Light-filled homeSoaring cathedral ceilingsExpansive wraparound deckOpen-concept designOpen eat-in kitchen
- 12 days
- 5,522
- 543
Zillow last checked:
Listing updated:
Listed by:
Jennifer Mason,
Coldwell Banker Realty Andover MA Off:978-296-8435
Source: PrimeMLS,MLS#: 5112107
Facts & features
Interior
Bedrooms & bathrooms
- Bedrooms: 4
- Bathrooms: 2
- Full bathrooms: 2
Heating
- Propane, Oil, Heat Pump, Hot Water, Mini Split, Gas Fireplace
Cooling
- Zoned, Mini Split
Appliances
- Included: Dishwasher, Dryer, Electric Range, Washer, Oil Water Heater
- Laundry: In Basement
Features
- Cathedral Ceiling(s), Ceiling Fan(s), In-Law Suite, Kitchen Island, Natural Light, Vaulted Ceiling(s)
- Flooring: Carpet, Laminate, Tile, Vinyl
- Basement: Finished,Full,Interior Stairs,Storage Space,Walkout,Interior Access,Exterior Entry,Walk-Out Access
- Has fireplace: Yes
- Fireplace features: Gas
Interior area
- Total structure area: 2,185
- Total interior livable area: 2,185 sqft
- Finished area above ground: 1,325
- Finished area below ground: 860
Property
Parking
- Parking features: Paved, Driveway, Off Street, Parking Spaces 1 - 10, Parking Spaces 11 - 20
- Has uncovered spaces: Yes
Accessibility
- Accessibility features: 1st Floor Bedroom, 1st Floor Full Bathroom, Paved Parking
Features
- Levels: Two
- Stories: 2
- Exterior features: Balcony, Deck, Natural Shade, Shed, Storage
- Has private pool: Yes
- Pool features: In Ground
- Has spa: Yes
- Spa features: Heated
- Frontage length: Road frontage: 234
Lot
- Size: 2.06 Acres
- Features: Country Setting, Landscaped, Wooded, Near Golf Course, Near Shopping, Rural
Details
- Parcel number: ATKIM00011B000024L000000
- Zoning description: Residental
- Special conditions: Standard
Construction
Type & style
- Home type: SingleFamily
- Architectural style: Chalet
- Property subtype: Single Family Residence
Materials
- Wood Frame, Wood Exterior, Wood Siding
- Foundation: Concrete
- Roof: Asphalt Shingle
Condition
- New construction: No
- Year built: 1986
Utilities & green energy
- Electric: 200+ Amp Service, Circuit Breakers
- Sewer: Private Sewer, Septic Tank
- Utilities for property: Cable Available, Propane
Community & HOA
Location
- Region: Atkinson
Financial & listing details
- Price per square foot: $297/sqft
- Tax assessed value: $459,200
- Annual tax amount: $5,886
- Date on market: 9/30/2026
Estimated market value
$642,700
$611,000 - $675,000
$3,928/mo
Price history
| Date | Event | Price |
|---|---|---|
| 9/30/2026 | Listed for sale | $650,000+34%$297/sqft |
Source:  PrimeMLS #5112107 Report a problem PrimeMLS #5112107 Report a problem | ||
| 9/21/2021 | Sold | $485,000+6.6%$222/sqft |
Source: PrimeMLS #4876137 Report a problem | ||
| 8/10/2021 | Contingent | $455,000$208/sqft |
Source: PrimeMLS #4876137 Report a problem | ||
| 8/5/2021 | Listed for sale | $455,000+59.6%$208/sqft |
Source: PrimeMLS #4876137 Report a problem | ||
| 2/5/2016 | Sold | $285,000$130/sqft |
Source: Public Record Report a problem | ||
| 12/22/2015 | Pending sale | $285,000$130/sqft |
Source: Coco, Early Associates/Salem #4463527 Report a problem | ||
| 12/16/2015 | Price change | $285,000-5%$130/sqft |
Source: Coco, Early Associates/Salem #4463527 Report a problem | ||
| 12/13/2015 | Price change | $299,9000%$137/sqft |
Source: Coco, Early Associates/Salem #4463527 Report a problem | ||
| 8/19/2015 | Listed for sale | $299,999$137/sqft |
Source: Owner Report a problem | ||
Public tax history
| Year | Property taxes | Tax assessment |
|---|---|---|
| 2024 | $5,902 -10.9% | $456,800 |
| 2023 | $6,624 +18.2% | $456,800 |
| 2022 | $5,605 +3.2% | $456,800 +54.2% |
| 2020 | $5,432 +3.8% | $296,200 |
| 2019 | $5,234 -1.4% | $296,200 |
| 2018 | $5,311 -2% | $296,200 |
| 2017 | $5,420 +2.3% | $296,200 |
| 2016 | $5,296 -1.6% | $296,200 +5.1% |
| 2015 | $5,382 | $281,800 |
| 2014 | $5,382 +0.1% | $281,800 -0.4% |
| 2013 | $5,375 +1.1% | $282,900 |
| 2012 | $5,319 | $282,900 |
| 2011 | $5,319 -3.4% | $282,900 -21.9% |
| 2010 | $5,506 +2.4% | $362,000 |
| 2008 | $5,379 +5.4% | $362,000 |
| 2007 | $5,104 | $362,000 |
Find assessor info on the county website
Monthly payment
Est. payment
Payment breakdown
Explore the cost of this home by adjusting the details. Changes won't be saved.Climate risks
Neighborhood: 03811
Nearby schools
Schools provided by the listing agent
- Elementary: Academy School
- Middle: Timberlane Regional Middle
- High: Timberlane Regional High Sch
- District: Tinmouth School District
Source: PrimeMLS. This data may not be complete. We recommend contacting the local school district to confirm school assignments for this home.
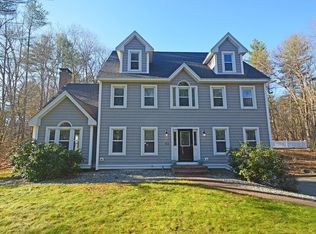

Similar homes
- $619,0004 bd2 ba2.5k sqft177 Main Street, Atkinson, NH 03811Active
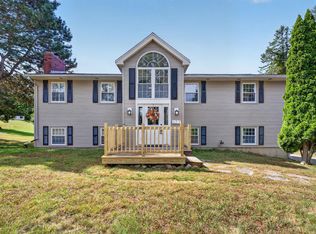 MLS ID #5112301, Matthew Quinlan. PrimeMLS
 - $--3 bd3 ba2k sqft6 Walker Rd, Atkinson, NH 03811Auction
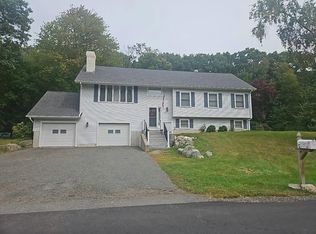 Auction.com 2
 - $649,9004 bd2 ba1.8k sqft25 Kim Road, Salem, NH 03079Active
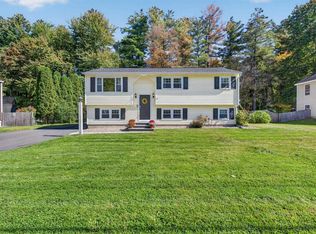 MLS ID #5113416, Emily Ciriello. PrimeMLS
 - $724,9003 bd2 ba2k sqft51 Main St, Atkinson, NH 03811For Sale
 MLS ID #73582299, Catherine Zerba, Keller Williams Gateway Realty. MLS PIN
