Set on a quiet dead end street with canoe access to World End Pond, great for fishing or outdoor enjoyment. Located in the Barron School District and convenient to highways and close to shopping and Tuscan Village. This home features seven large rooms including a beautiful gourmet kitchen with 8 foot island, granite tops, herringbone backsplash, upgraded cabinets, walk-in pantry and stainless steel appliances. The first floor also boasts a oversize 24x26 family room with hardwood floor, cathedral ceiling, recessed lights and fireplace, there is a formal dining room, half bath and office/study. The second floor offers a full bath, three good size bedrooms including a primary bedroom with a walk-in closet and a 3/4 bath with a tiled walk-in shower, granite top vanity with double sink. Other features to the home are crown molding, central AC, Rennai hot water, well water filtration system, irrigation system, alarm system, two car garage, basement with storage, 20x20 patio, fenced enclosed yard and Anderson windows with custom pleaded shades.
Active
Listed by: Coldwell Banker Realty Haverhill MA • Steven Fisichelli
$899,900
38 Theresa Avenue, Salem, NH 03079
3beds
2,570sqft
Single Family Residence
Built in 2022
28 Acres Lot
$-- Zestimate®
$350/sqft
$-- HOA
What's special
Two car garageSeven large roomsCathedral ceilingCentral acFormal dining roomHardwood floorFenced enclosed yard
- 2 days |
- 840 |
- 44 |
Zillow last checked:
Listing updated:
Listed by:
Steven Fisichelli,
Coldwell Banker Realty Haverhill MA Off:978-372-8577
Source: PrimeMLS,MLS#: 5104667
Facts & features
Interior
Bedrooms & bathrooms
- Bedrooms: 3
- Bathrooms: 3
- Full bathrooms: 1
- 3/4 bathrooms: 1
- 1/2 bathrooms: 1
Heating
- Propane, Forced Air
Cooling
- Central Air
Appliances
- Included: Dishwasher, Gas Range, Refrigerator
- Laundry: Laundry Hook-ups, 2nd Floor Laundry
Features
- Cathedral Ceiling(s), Dining Area, Kitchen Island, Walk-In Closet(s), Walk-in Pantry
- Flooring: Carpet, Hardwood, Tile
- Windows: Screens
- Basement: Concrete,Concrete Floor,Insulated,Interior Stairs,Storage Space,Interior Access,Exterior Entry,Basement Stairs,Interior Entry
- Number of fireplaces: 1
- Fireplace features: 1 Fireplace
Interior area
- Total structure area: 3,514
- Total interior livable area: 2,570 sqft
- Finished area above ground: 2,570
- Finished area below ground: 0
Property
Parking
- Total spaces: 2
- Parking features: Paved, Driveway, Garage, Off Street
- Garage spaces: 2
- Has uncovered spaces: Yes
Features
- Levels: Two
- Stories: 2
- Patio & porch: Patio
- Fencing: Full
- Body of water: World End Pond
- Frontage length: Road frontage: 120
Lot
- Size: 28 Acres
- Features: Level
Details
- Zoning description: RES
Construction
Type & style
- Home type: SingleFamily
- Architectural style: Colonial
- Property subtype: Single Family Residence
Materials
- Wood Frame
- Foundation: Concrete
- Roof: Asphalt Shingle
Condition
- New construction: No
- Year built: 2022
Utilities & green energy
- Electric: 200+ Amp Service, Circuit Breakers
- Sewer: 1500+ Gallon, Leach Field, Private Sewer
- Utilities for property: Cable, Propane
Community & HOA
Community
- Security: HW/Batt Smoke Detector
Location
- Region: Salem
Financial & listing details
- Price per square foot: $350/sqft
- Annual tax amount: $9,501
- Date on market: 8/12/2026
- Road surface type: Paved
Estimated market value
Not available
Estimated sales range
Not available
$2,746/mo
Price history
| Date | Event | Price |
|---|---|---|
| 8/12/2026 | Listed for sale | $899,900+334.7%$350/sqft |
Source:  PrimeMLS #5104667 Report a problem PrimeMLS #5104667 Report a problem | ||
| 11/17/2022 | Sold | $207,000-13.8%$81/sqft |
Source: PrimeMLS #4914844 Report a problem | ||
| 10/26/2022 | Contingent | $240,000$93/sqft |
Source: PrimeMLS #4914844 Report a problem | ||
| 6/28/2022 | Price change | $240,000-7.7%$93/sqft |
Source: PrimeMLS #4914844 Report a problem | ||
| 6/15/2022 | Price change | $260,000-8.8%$101/sqft |
Source: PrimeMLS #4914844 Report a problem | ||
| 6/10/2022 | Listed for sale | $285,000$111/sqft |
Source: PrimeMLS #4914844 Report a problem | ||
Public tax history
Tax history is unavailable.
Monthly payment
Est. payment
Payment breakdown
Explore the cost of this home by adjusting the details. Changes won't be saved.Climate risks
Neighborhood: 03079
Nearby schools
GreatSchools rating
- 8/10William T. Barron Elementary SchoolGrades: K-5Distance: 0.5 mi
- 5/10Woodbury SchoolGrades: 6-8Distance: 2.1 mi
- 6/10Salem High SchoolGrades: 9-12Distance: 1.8 mi
- $447,8003 bd1 ba962 sqft43 Theresa Ave, Salem, NH 03079Off Market
- $886,6005 bd3 ba2.3k sqft13 Bounty Ct, Salem, NH 03079Off Market
- $499,2001 bd1 ba972 sqft41 Theresa Ave, Salem, NH 03079Off Market
- $362,7002 bd1 ba600 sqft45 Theresa Ave, Salem, NH 03079Off Market
- $1,152,4004 bd4 ba4.5k sqft15 Bounty Ct, Salem, NH 03079Off Market
- $240,0003 bd1 ba1.7k sqft48 Theresa Ave, Salem, NH 03079Sold
- $516,7002 bd1 ba1.4k sqft49 Theresa Ave, Salem, NH 03079Off Market
- $877,9004 bd3 ba3.1k sqft11 Bounty Ct, Salem, NH 03079Off Market
A local agent can set up tours, give advice and negotiate with sellers.
Similar homes
- $719,9003 bd2 ba2.5k sqft12 Meadow Lane, Salem, NH 03079Active
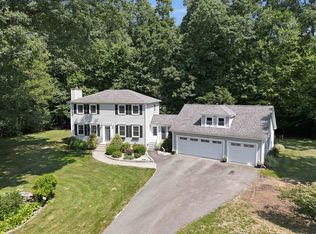 MLS ID #5104979, Guillermo Molina. PrimeMLS
 - $899,9004 bd3 ba2.9k sqft150 Lowell Road, Salem, NH 03079Active
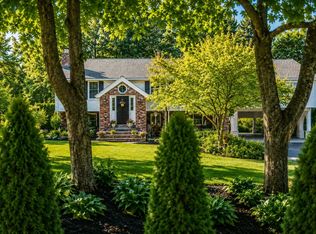 MLS ID #5102322, Alex Vaillancourt. PrimeMLS
 - $685,0004 bd3 ba2.6k sqft22 Colonial Dr, Salem, NH 03079For Sale
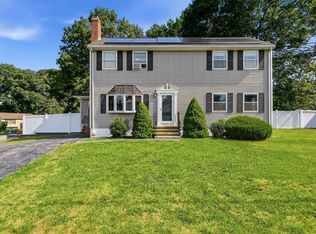 MLS ID #73562794, Jill O'Shaughnessy, Jill & Co. Realty Group. MLS PIN
 - $--3 bd2 ba2.6k sqft57 Myrtle St, Methuen, MA 01844AuctionAuction.com 2
- $--4 bd3 ba2k sqft51 N Policy St, Salem, NH 03079AuctionAuction.com 2
- $745,0004 bd3 ba2.2k sqft99 Pond Street, Salem, NH 03079ActiveMLS ID #5100988, Krista Lombardi. PrimeMLS
- $749,9002 bd3 ba1.8k sqft42 Shannon Road, Salem, NH 03079ActiveMLS ID #5105128, Nancy Bilodeau. PrimeMLS
- $990,0005 bd3 ba3.6k sqft56 Pond Street, Salem, NH 03079ActiveMLS ID #5091996, Brigid Begley. PrimeMLS
- $600,0003 bd2 ba1.6k sqft64 Bridge Street, Salem, NH 03079ActiveMLS ID #5104872, Erika Stewart. PrimeMLS
- $779,9004 bd3 ba2.6k sqft30 Morningside Dr, Haverhill, MA 01832For SaleMLS ID #73561916, David Duncan, Real Broker MA, LLC. MLS PIN
- $649,9003 bd3 ba2k sqft86 Pond St, Methuen, MA 01844For SaleMLS ID #73562459, Jennifer Hamilton Bower, Keller Williams Realty. MLS PIN
- $779,0004 bd4 ba2.5k sqft7 Canobieola Rd, Methuen, MA 01844For SaleMLS ID #73563065, Richard Brunelle, Berkshire Hathaway HomeServices Verani Realty. MLS PIN
- $499,9994 bd2 ba1.6k sqft9 Joyce Heard Avenue, Salem, NH 03079ActiveMLS ID #5104839, Tyler Costa. PrimeMLS
- $749,9003 bd2 ba2k sqft16 Cindy Avenue, Salem, NH 03079ActiveMLS ID #5102555, Donna M Bursey. PrimeMLS
- $875,0003 bd3 ba2.4k sqft17 Stone Castle Dr Unit 17, Methuen, MA 01844For SaleMLS ID #73561193, Jeanette Alexandrou, Citylight Realty. MLS PIN
- $889,0003 bd3 ba2.6k sqftRegency At Emerald Pines, Methuen, MA 01844For SaleMLS ID #73562541, The Lucci Witte Team, William Raveis R.E. & Home Services. MLS PIN
- $749,0003 bd3 ba1.7k sqft11 Hanson Avenue, Salem, NH 03079ActiveMLS ID #5098510, Elizabeth Smith. PrimeMLS
- $900,0006 bd2 ba2.3k sqft28 Exchange St, Lawrence, MA 01841For SaleMLS ID #73563107, Zuleem Garcia, eXp Realty LLC. MLS PIN
- $824,9003 bd3 ba2.2k sqft7 Cameron Way, Methuen, MA 01844For SaleMLS ID #73554179, Elisa Jordan, Keller Williams Gateway Realty. MLS PIN
- $595,0002 bd3 ba1.9k sqftVillage at Town Center, Salem, NH 03079ActiveMLS ID #5104334, Jenn Forest. PrimeMLS
