Welcome to Heritage Green! This spacious second-floor end-unit condo offers a fantastic opportunity to add your personal touches. The eat-in kitchen features wood cabinetry and two windows for abundant natural light. The spacious living room opens to a private deck through sliding glass doors. Both bedrooms are generously sized with large closets, and the full bath includes a tub/shower and linen closet. Additional features include in-building laundry and attic storage. The condo fee includes heat, hot water, gas, water, sewer, master insurance, snow removal, landscaping, and more. Heritage Green is pet-friendly, welcoming both cats and dogs, and offers outstanding amenities including pools, a fitness center, community room, billiards, tennis and basketball courts, playground, and ample owner and guest parking. Conveniently located near Routes 93 and 495, shopping, dining, and tax-free New Hampshire.
For sale
$329,900
85 Farrwood Ave APT 4, North Andover, MA 01845
2beds
850sqft
:
Get pre-qualified$2,638/mo
Condominium
Built in 1967
-- sqft lot
$330,800 Zestimate®
$388/sqft
$483/mo HOA
What's special
- 28 days |
- 1,173 |
- 65 |
Zillow last checked:
Listing updated:
Listed by:
Carol Ann Berberian 617-877-8195,
New England Classic Properties 617-484-2429
Source: MLS PIN,MLS#: 73542513
Facts & features
Interior
Bedrooms & bathrooms
- Bedrooms: 2
- Bathrooms: 1
- Full bathrooms: 1
Primary bedroom
- Level: Second
- Area: 154
- Dimensions: 14 x 11
Bedroom 2
- Level: Second
- Area: 140
- Dimensions: 14 x 10
Bathroom 1
- Level: Second
- Area: 40
- Dimensions: 8 x 5
Kitchen
- Level: Second
- Area: 120
- Dimensions: 12 x 10
Living room
- Level: Second
- Area: 270
- Dimensions: 18 x 15
Heating
- Baseboard
Cooling
- Wall Unit(s)
Features
- Has basement: Yes
- Has fireplace: No
Interior area
- Total structure area: 850
- Total interior livable area: 850 sqft
- Finished area above ground: 850
Property
Parking
- Total spaces: 1
- Uncovered spaces: 1
Details
- Parcel number: M:00467 B:90085 L:00040,2073389
- Zoning: R
Construction
Type & style
- Home type: Condo
- Property subtype: Condominium
Condition
- Year built: 1967
Utilities & green energy
- Sewer: Public Sewer
- Water: Public
Community & HOA
HOA
- Amenities included: Hot Water, Pool, Laundry, Tennis Court(s), Playground, Fitness Center, Clubroom
- Services included: Heat, Gas, Water, Sewer, Insurance, Maintenance Structure, Road Maintenance, Maintenance Grounds, Snow Removal, Trash
- HOA fee: $483 monthly
Location
- Region: North Andover
Financial & listing details
- Price per square foot: $388/sqft
- Tax assessed value: $288,500
- Annual tax amount: $3,249
- Date on market: 6/26/2026
Estimated market value
$330,800
$314,000 - $347,000
$2,304/mo
Price history
| Date | Event | Price |
|---|---|---|
| 6/26/2026 | Listed for sale | $329,900$388/sqft |
Source: MLS PIN #73542513 Report a problem | ||
Public tax history
| Year | Property taxes | Tax assessment |
|---|---|---|
| 2025 | $3,249 +7.2% | $288,500 +5.6% |
| 2024 | $3,030 +9.4% | $273,200 +20.7% |
| 2023 | $2,770 | $226,300 |
| 2022 | $2,770 -2.9% | $226,300 +12.4% |
| 2021 | $2,852 +12.5% | $201,300 +9.1% |
| 2020 | $2,535 +11.1% | $184,500 +8.5% |
| 2019 | $2,281 -7.7% | $170,100 |
| 2018 | $2,472 +26% | $170,100 +23.8% |
| 2017 | $1,962 +5% | $137,400 +5% |
| 2016 | $1,868 +9.1% | $130,900 +10% |
| 2015 | $1,712 -0.2% | $119,000 |
| 2014 | $1,715 -1.9% | $119,000 -6.7% |
| 2013 | $1,749 -4.6% | $127,500 -3.2% |
| 2012 | $1,833 +2.9% | $131,700 |
| 2011 | $1,781 +0.8% | $131,700 -5% |
| 2010 | $1,766 -8.5% | $138,600 -15.6% |
| 2009 | $1,931 -2% | $164,200 -5% |
| 2008 | $1,970 +3.6% | $172,800 -5% |
| 2007 | $1,901 | $181,900 |
Find assessor info on the county website
Monthly payment
Est. payment
Payment breakdown
Explore the cost of this home by adjusting the details. Changes won't be saved.Climate risks
Neighborhood: 01845
Nearby schools
GreatSchools rating
- 3/10Atkinson Elementary SchoolGrades: 1-5Distance: 0.4 mi
- 7/10North Andover Middle SchoolGrades: 6-8Distance: 0.6 mi
- 9/10North Andover High SchoolGrades: 9-12Distance: 1.1 mi
Schools provided by the listing agent
- Elementary: Atkinson
- Middle: Nams
- High: Nahs
Source: MLS PIN. This data may not be complete. We recommend contacting the local school district to confirm school assignments for this home.
- $280,0001 bd1 ba680 sqft85 Farrwood Ave APT 1, North Andover, MA 01845Sold

- $333,0002 bd1 ba850 sqft85 Farrwood Ave APT 2, North Andover, MA 01845Sold
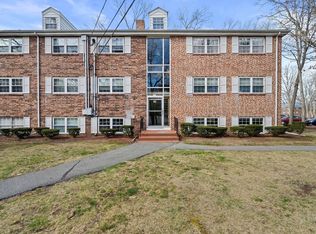
- $411,6003 bd2 ba1.3k sqft90 Farrwood Ave APT 2, North Andover, MA 01845Off Market
- $413,6003 bd2 ba1.3k sqft90 Farrwood Ave APT 3, North Andover, MA 01845Off Market
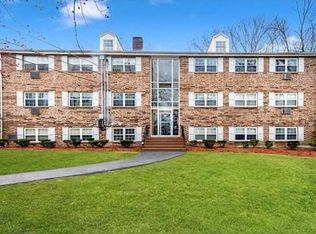
- $406,2003 bd2 ba1.3k sqft90 Farrwood Ave APT 4, North Andover, MA 01845Off Market
- $412,3003 bd2 ba1.3k sqft90 Farrwood Ave APT 5, North Andover, MA 01845Off Market
- $404,5003 bd2 ba1.3k sqft90 Farrwood Ave APT 6, North Andover, MA 01845Off Market
- $430,3003 bd2 ba1.3k sqft88 Farrwood Ave APT 7, North Andover, MA 01845Off Market
A local agent can set up tours, give advice and negotiate with sellers.
A local lender can help you make sure your offer is ready when you are.
Similar homes
- $299,0002 bd1 ba850 sqftHeritage Green Condominium, North Andover, MA 01845For Sale
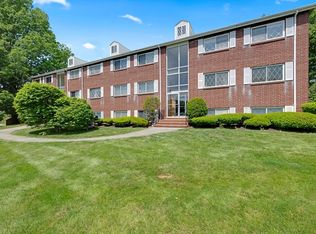 MLS ID #73532488, Joann Impallaria, RE/MAX Prof Associates. MLS PIN
 - $278,0001 bd1 ba675 sqft21 Fernview Ave APT 8, North Andover, MA 01845For Sale
 MLS ID #73504627, Deb Forte, Century 21 North East. MLS PIN
 - $349,9002 bd1 ba795 sqftWashington Park, Andover, MA 01810For Sale
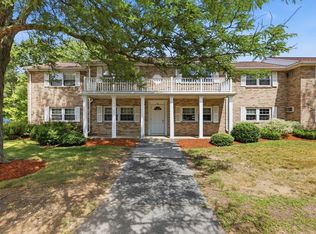 MLS ID #73542169, Mike Hatem, LAER Realty Partners. MLS PIN
 - $319,9002 bd1 ba830 sqftColonial Drive, Andover, MA 01810For Sale
 MLS ID #73543345, Kelli Gilbride, Foundation Brokerage Group. MLS PIN
 - $278,0001 bd1 ba634 sqft13 Walker Rd APT 12, North Andover, MA 01845For SaleMLS ID #73504625, Deb Forte, Century 21 North East. MLS PIN
- $339,9001 bd1 ba895 sqft404 Broadway APT 303, Lynn, MA 01904For SaleMLS ID #73553304, The Denman Group, eXp Realty LLC - Corporate Office. MLS PIN
- $284,9001 bd1 ba672 sqftAndover Gardens Condominium, Andover, MA 01810For SaleMLS ID #73526641, The Fisichelli Team, Coldwell Banker Realty - Haverhill. MLS PIN
- $360,0002 bd2 ba1k sqft15 Orchard Ave #B, Haverhill, MA 01830For SaleMLS ID #73553429, Niki Loiko, Keller Williams Realty Metropolitan. MLS PIN
- $313,0002 bd1 ba912 sqftEvergreen Preserve, Lowell, MA 01854For SaleMLS ID #73538042, Laura Madison, LPT Realty, LLC. MLS PIN
- $299,0002 bd2 ba972 sqftColonial Village Condominiums, Methuen, MA 01844For SaleMLS ID #73489746, Kelly Dimbat, Lamacchia Realty, Inc.. MLS PIN
- $240,0002 bd1 ba708 sqftHazelwood Condominiums, Dracut, MA 01826For SaleMLS ID #73553173, Noelle Medugno, Lamacchia Realty, Inc.. MLS PIN
- $229,0001 bd1 ba589 sqft24 Inman St #26, Lawrence, MA 01843For SaleMLS ID #73551883, Jessica Henriquez, Return Realty Group, Inc.. MLS PIN
- $279,9002 bd2 ba940 sqftWater's Edge Condominium, Lawrence, MA 01841For SaleMLS ID #73548642, Olivares Molina TEAM, Realty One Group Nest. MLS PIN
- $309,9002 bd2 ba872 sqft54 Gates St APT 2, Lowell, MA 01851For SaleMLS ID #73554078, Daniel Tan, Urban Real Estate. MLS PIN
- $389,0002 bd1 ba792 sqftMedford Tower Condominium, Medford, MA 02155For SaleMLS ID #73554580, Lisa Santilli, Classified Realty Group. MLS PIN
- $299,9002 bd1 ba757 sqft16 Appleton Park APT B2, Ipswich, MA 01938For SaleMLS ID #73545438, Mark Pitzi, Coldwell Banker Realty - Beverly. MLS PIN
- $474,9002 bd2 ba1.1k sqftOakridge Village, North Andover, MA 01845For SaleMLS ID #73529750, The Ternullo Real Estate Team, Leading Edge Real Estate. MLS PIN
- $370,0002 bd2 ba958 sqftCrescent Condominiums, Lawrence, MA 01841For SaleMLS ID #73531821, The Coa Group, eXp Realty LLC. MLS PIN
- $359,0002 bd2 ba1k sqftNorthside Condominiums, Haverhill, MA 01830For SaleMLS ID #73544988, The Lush Group, Compass. MLS PIN
- $329,9001 bd1 ba768 sqft300 Lynn Shore Dr APT 203, Lynn, MA 01902For SaleMLS ID #73512407, Jenny Marmolejos, United Brokers. MLS PIN
