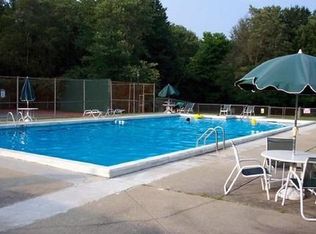
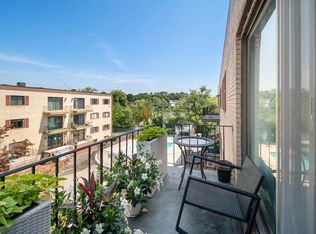
Fabulous First-Floor Unit in Andover’s Desirable Washington Park very close to routes 495 and 93. Spacious and fully renovated 2-bedroom condo. Key Interior Features: Freshly painted as well as new premium flooring throughout the entire condo.•New Kitchen: Updated with granite countertops, new appliances, new cabinets and an open dining layout.•New Bathroom: Fully tiled walk-in shower with new fixtures and vanity.•Brand new windows with screens throughout the unit along with New Sliding door which opens directly to your own patio which includes outdoor table and chairs•HOA fee includes heat and hot water and access to a large pool, tennis courts, and BBQ areas.•Prime Location: Just 5 minutes to the Boston Commuter Rail and I-495, and from downtown Andover’s vibrant shops and dining. Great rental history for clients looking for monthly income.
For sale
$349,900
60-60A Washington Park Dr #2, Andover, MA 01810
2beds
795sqft
:
Get pre-qualified$2,956/mo
Condominium
Built in 1965
-- sqft lot
$-- Zestimate®
$440/sqft
$635/mo HOA
What's special
Fully tiled walk-in showerOpen dining layoutNew appliancesNew cabinetsNew fixtures and vanityFreshly painted
- 32 days |
- 659 |
- 26 |
Zillow last checked:
Listing updated:
Listed by:
Mike Hatem 508-454-6958,
LAER Realty Partners 508-520-1600
Source: MLS PIN,MLS#: 73542169
Facts & features
Interior
Bedrooms & bathrooms
- Bedrooms: 2
- Bathrooms: 1
- Full bathrooms: 1
Primary bedroom
- Features: Closet, Flooring - Vinyl
- Level: First
- Area: 159.85
- Dimensions: 11.5 x 13.9
Bedroom 2
- Features: Closet, Flooring - Vinyl
- Level: First
- Area: 110
- Dimensions: 8.8 x 12.5
Kitchen
- Features: Flooring - Vinyl, Pantry, Countertops - Stone/Granite/Solid, Countertops - Upgraded, Slider, Storage
- Level: First
- Area: 135
- Dimensions: 9 x 15
Living room
- Features: Flooring - Vinyl
- Level: First
- Area: 418
- Dimensions: 19 x 22
Heating
- Baseboard
Cooling
- Wall Unit(s)
Appliances
- Included: Range, Dishwasher, Disposal, Microwave, Refrigerator
- Laundry: Common Area, In Building
Features
- Closet, Bathroom, Center Hall, High Speed Internet
- Flooring: Tile, Flooring - Stone/Ceramic Tile
- Windows: Insulated Windows
- Has basement: No
- Has fireplace: No
Interior area
- Total structure area: 795
- Total interior livable area: 795 sqft
- Finished area above ground: 795
Video & virtual tour
Property
Parking
- Total spaces: 2
- Parking features: Common
- Uncovered spaces: 2
Features
- Entry location: Unit Placement(Ground,Garden)
- Patio & porch: Patio
- Exterior features: Patio
- Pool features: Association, In Ground
Details
- Parcel number: 376F02,1837229
- Zoning: 376 F02
Construction
Type & style
- Home type: Condo
- Property subtype: Condominium
Materials
- Conventional (2x4-2x6)
- Roof: Shingle
Condition
- Year built: 1965
Utilities & green energy
- Electric: Circuit Breakers, 60 Amps/Less
- Sewer: Public Sewer
- Water: Public
- Utilities for property: for Electric Oven
Community & HOA
Community
- Features: Public Transportation, Shopping, Pool, Tennis Court(s), Highway Access
HOA
- Amenities included: Hot Water, Pool, Laundry, Tennis Court(s), Playground
- Services included: Heat, Gas, Water, Sewer, Insurance, Maintenance Structure, Road Maintenance, Maintenance Grounds, Snow Removal, Trash, Reserve Funds
- HOA fee: $635 monthly
Location
- Region: Andover
Financial & listing details
- Price per square foot: $440/sqft
- Tax assessed value: $293,100
- Annual tax amount: $3,608
- Date on market: 6/25/2026
- Exclusions: No Pets Allowed On Property
Estimated market value
Not available
Estimated sales range
Not available
Not available
Price history
| Date | Event | Price |
|---|---|---|
| 6/26/2026 | Listed for sale | $349,900$440/sqft |
Source: MLS PIN #73542169 Report a problem | ||
Public tax history
Tax history is unavailable.
Monthly payment
Est. payment
Payment breakdown
Explore the cost of this home by adjusting the details. Changes won't be saved.Climate risks
Neighborhood: 01810
Nearby schools
GreatSchools rating
- 8/10West Elementary SchoolGrades: K-5Distance: 1.3 mi
- 8/10Andover West Middle SchoolGrades: 6-8Distance: 0.6 mi
- 10/10Andover High SchoolGrades: 9-12Distance: 0.8 mi
- $350,0002 bd1 ba805 sqft60-60A Washington Park Dr #3, Andover, MA 01810Sold

- $2,5002 bd1 ba805 sqft60A Washington Park Dr #3, Andover, MA 01810For Rent
- $330,0002 bd1 ba800 sqft60 Washington Park Dr APT 4, Andover, MA 01810Sold

- $210,000-- bd1 ba400 sqft70-70A Washington Park Dr #2, Andover, MA 01810Sold
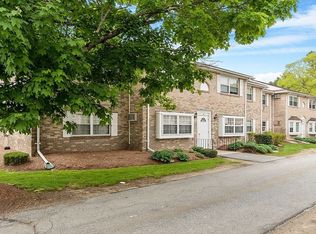
- $329,5002 bd1 ba820 sqft50-50C Washington Park Dr #10, Andover, MA 01810Sold
- $305,0001 bd1 ba675 sqft80-80C Washington Park Dr #9, Andover, MA 01810Sold
- $255,0001 bd1 ba500 sqft90 Washington Park Dr #2, Andover, MA 01810Sold
- $354,9002 bd1 ba815 sqft80-80 Washington Park Dr #A, Andover, MA 01810For Sale
A local agent can set up tours, give advice and negotiate with sellers.
Similar homes
- $319,9002 bd1 ba830 sqftColonial Drive, Andover, MA 01810For Sale
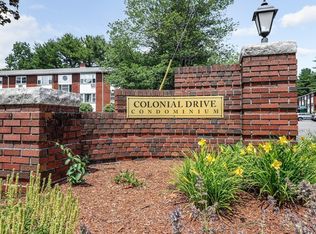 MLS ID #73543345, Kelli Gilbride, Foundation Brokerage Group. MLS PIN
 - $284,9001 bd1 ba672 sqftAndover Gardens Condominium, Andover, MA 01810For Sale
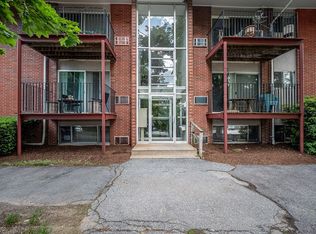 MLS ID #73526641, The Fisichelli Team, Coldwell Banker Realty - Haverhill. MLS PIN
 - $339,9001 bd1 ba895 sqft404 Broadway APT 303, Lynn, MA 01904For Sale
 MLS ID #73553304, The Denman Group, eXp Realty LLC - Corporate Office. MLS PIN
 - $449,9001 bd1 ba955 sqftRiverside Woods, Andover, MA 01810For Sale
 MLS ID #73553588, Brian Hrono, Coldwell Banker Realty. MLS PIN
 - $360,0002 bd2 ba1k sqft15 Orchard Ave #B, Haverhill, MA 01830For SaleMLS ID #73553429, Niki Loiko, Keller Williams Realty Metropolitan. MLS PIN
- $370,0002 bd2 ba958 sqftCrescent Condominiums, Lawrence, MA 01841For SaleMLS ID #73531821, The Coa Group, eXp Realty LLC. MLS PIN
- $359,0002 bd2 ba1k sqftNorthside Condominiums, Haverhill, MA 01830For SaleMLS ID #73544988, The Lush Group, Compass. MLS PIN
- $489,9003 bd1 ba936 sqft77B Stevens St, Andover, MA 01810For SaleMLS ID #73545032, The Coa Group, eXp Realty LLC. MLS PIN
- $313,0002 bd1 ba912 sqftEvergreen Preserve, Lowell, MA 01854For SaleMLS ID #73538042, Laura Madison, LPT Realty, LLC. MLS PIN
- $346,9002 bd1 ba965 sqft30 Ocean St APT 6, Lynn, MA 01902For SaleMLS ID #73553079, Katie DiVirgilio, RE/MAX 360. MLS PIN
- $240,0002 bd1 ba708 sqftHazelwood Condominiums, Dracut, MA 01826For SaleMLS ID #73553173, Noelle Medugno, Lamacchia Realty, Inc.. MLS PIN
- $389,0002 bd1 ba792 sqftMedford Tower Condominium, Medford, MA 02155For SaleMLS ID #73554580, Lisa Santilli, Classified Realty Group. MLS PIN
- $374,9002 bd1 ba900 sqftBlair House Condominium, Stoneham, MA 02180For SaleMLS ID #73546603, Enis Shehu, Cameron Real Estate Group - Framingham. MLS PIN
- $279,9002 bd2 ba940 sqftWater's Edge Condominium, Lawrence, MA 01841For SaleMLS ID #73548642, Olivares Molina TEAM, Realty One Group Nest. MLS PIN
- $409,0002 bd1 ba1k sqftPheasant Hunt Condominiums, Tewksbury, MA 01876For SaleMLS ID #73532785, Piantidosi Group, Coldwell Banker Realty - Andovers/Readings Regional. MLS PIN
- $380,0002 bd1 ba782 sqftAvon House, Reading, MA 01867For SaleMLS ID #73499459, Real Estate Advisors Group, Coldwell Banker Realty - Belmont. MLS PIN
- $299,9002 bd1 ba757 sqft16 Appleton Park APT B2, Ipswich, MA 01938For SaleMLS ID #73545438, Mark Pitzi, Coldwell Banker Realty - Beverly. MLS PIN
- $274,0002 bd1 ba845 sqftGrand Manor Condominiums, Lowell, MA 01850For SaleMLS ID #73540445, Marisa Bastos, eXp Realty LLC. MLS PIN
- $329,9001 bd1 ba768 sqft300 Lynn Shore Dr APT 203, Lynn, MA 01902For SaleMLS ID #73512407, Jenny Marmolejos, United Brokers. MLS PIN
- $317,0002 bd1 ba718 sqft15 Staples Ave APT 12, Everett, MA 02149For SaleMLS ID #73537645, Sarah Strangie, Keller Williams Realty Boston-Metro | Back Bay. MLS PIN
