Welcome home to this rare & highly sought-after End Unit condo at Washington Park, one of Andover’s most desirable locations. This sunny & spacious 2 bedroom 1st floor unit has been tastefully renovated, and freshly painted thru-out, featuring new hardwood & VPF flooring, updated bathroom & Newer kitchen w Granite counters, SS appliances, the Open dining area offers sliders that lead to your very own private stone patio, perfect for outdoor dining and relaxation. The low HOA fee Includes Heat, Hot water, gas, & access to wonderful amenities including resort-style pool, tennis courts, & outdoor bbq areas for entertaining. Conveniently located near shopping plaza, café’s and many restaurants, just up the street to the bustling downtown Andover area. Great location within 5 mins to Commuter rail to Boston & Rte 495 & 93.Enjoy the ease and convenience of maintenance-free living in this beautifully maintained community.Excellent Investor Opportunity.
Under contract
$354,900
80-80 Washington Park Dr #A, Andover, MA 01810
2beds
815sqft
:
Get pre-qualified$2,983/mo
Condominium
Built in 1965
-- sqft lot
$-- Zestimate®
$435/sqft
$630/mo HOA
What's special
Open dining areaUpdated bathroomTastefully renovatedSs appliancesFreshly painted thru-out
- 43 days |
- 511 |
- 17 |
Zillow last checked:
Listing updated:
Listed by:
Donna Breen 617-645-2257,
REMAX Andrew Realty Services 781-395-7676
Source: MLS PIN,MLS#: 73537371
Facts & features
Interior
Bedrooms & bathrooms
- Bedrooms: 2
- Bathrooms: 1
- Full bathrooms: 1
Primary bedroom
- Features: Flooring - Laminate, Cable Hookup, High Speed Internet Hookup, Lighting - Overhead, Closet - Double
- Level: First
Bedroom 2
- Features: Flooring - Laminate, High Speed Internet Hookup, Lighting - Overhead, Closet - Double
- Level: First
Bathroom 1
- Features: Bathroom - Full, Bathroom - Tiled With Tub & Shower, Flooring - Stone/Ceramic Tile, Countertops - Stone/Granite/Solid
- Level: First
Dining room
- Features: Flooring - Stone/Ceramic Tile, Exterior Access, Slider
- Level: First
Kitchen
- Features: Closet, Flooring - Stone/Ceramic Tile, Dining Area, Countertops - Upgraded, Exterior Access, Open Floorplan, Remodeled, Slider, Lighting - Sconce
- Level: First
Living room
- Features: Walk-In Closet(s), Flooring - Hardwood, Window(s) - Bay/Bow/Box, Cable Hookup, High Speed Internet Hookup
- Level: First
Heating
- Baseboard, Natural Gas, Individual, Unit Control
Cooling
- Wall Unit(s)
Appliances
- Included: Range, Disposal, Microwave, ENERGY STAR Qualified Refrigerator, ENERGY STAR Qualified Dishwasher
- Laundry: In Building
Features
- Internet Available - Broadband
- Flooring: Tile, Hardwood
- Has basement: No
- Has fireplace: No
- Common walls with other units/homes: End Unit
Interior area
- Total structure area: 815
- Total interior livable area: 815 sqft
- Finished area above ground: 815
Property
Parking
- Total spaces: 2
- Parking features: Common, Guest
- Uncovered spaces: 2
Features
- Entry location: Unit Placement(Ground)
- Patio & porch: Patio
- Exterior features: Courtyard, Patio, Garden, Tennis Court(s)
- Pool features: Association, In Ground
Details
- Parcel number: 1837322
- Zoning: condo
Construction
Type & style
- Home type: Condo
- Property subtype: Condominium
Materials
- Brick
- Roof: Asphalt/Composition Shingles
Condition
- Year built: 1965
Utilities & green energy
- Electric: Circuit Breakers
- Sewer: Public Sewer
- Water: Public
- Utilities for property: for Electric Range
Green energy
- Energy efficient items: Thermostat
Community & HOA
Community
- Features: Public Transportation, Shopping, Pool, Tennis Court(s), Park, Walk/Jog Trails, Golf, House of Worship, Private School, Public School
HOA
- Amenities included: Hot Water, Pool, Laundry, Tennis Court(s), Park, Recreation Facilities, Trail(s), Garden Area
- Services included: Heat, Gas, Sewer, Insurance, Maintenance Structure, Road Maintenance, Maintenance Grounds, Snow Removal
- HOA fee: $630 monthly
Location
- Region: Andover
Financial & listing details
- Price per square foot: $435/sqft
- Tax assessed value: $324,600
- Annual tax amount: $4,019
- Date on market: 6/17/2026
- Listing terms: Seller W/Participate
Estimated market value
Not available
Estimated sales range
Not available
$2,661/mo
Price history
| Date | Event | Price |
|---|---|---|
| 7/22/2026 | Contingent | $354,900$435/sqft |
Source: MLS PIN #73537371 Report a problem | ||
| 6/17/2026 | Listed for sale | $354,900+1.4%$435/sqft |
Source: MLS PIN #73537371 Report a problem | ||
| 7/14/2023 | Sold | $350,000-2.4%$429/sqft |
Source: MLS PIN #73092745 Report a problem | ||
| 4/14/2023 | Price change | $358,500-3.1%$440/sqft |
Source: MLS PIN #73092745 Report a problem | ||
| 3/29/2023 | Listed for sale | $370,000$454/sqft |
Source: MLS PIN #73092745 Report a problem | ||
Public tax history
Tax history is unavailable.
Monthly payment
Est. payment
Payment breakdown
Explore the cost of this home by adjusting the details. Changes won't be saved.Climate risks
Neighborhood: 01810
Nearby schools
GreatSchools rating
- 8/10West Elementary SchoolGrades: K-5Distance: 1.3 mi
- 8/10Andover West Middle SchoolGrades: 6-8Distance: 0.6 mi
- 10/10Andover High SchoolGrades: 9-12Distance: 0.8 mi
Schools provided by the listing agent
- Elementary: West
- Middle: West
- High: Ahs
Source: MLS PIN. This data may not be complete. We recommend contacting the local school district to confirm school assignments for this home.
- $531,0003 bd1 ba1.3k sqft259 N Main St, Andover, MA 01810Off Market
- $275,9001 bd1 ba595 sqft90 Washington Park Dr #3, Andover, MA 01810Off Market
- $244,4001 bd1 ba535 sqft90 Washington Park Dr #4, Andover, MA 01810Off Market
- $220,2001 bd1 ba395 sqft90 Washington Park Dr APT 5, Andover, MA 01810Off Market
- $247,4001 bd1 ba500 sqft90 Washington Park Dr #6, Andover, MA 01810Off Market
- $245,3001 bd1 ba500 sqft90 Washington Park Dr #7, Andover, MA 01810Off Market
- $251,6001 bd1 ba500 sqft90 Washington Park Dr #8, Andover, MA 01810Off Market
- $237,3001 bd1 ba500 sqft90 Washington Park Dr #9, Andover, MA 01810Off Market
A local agent can set up tours, give advice and negotiate with sellers.
Similar homes
- $319,9002 bd1 ba830 sqftColonial Drive, Andover, MA 01810For Sale
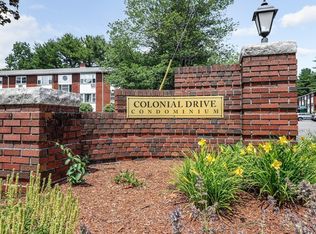 MLS ID #73543345, Kelli Gilbride, Foundation Brokerage Group. MLS PIN
 - $284,9001 bd1 ba672 sqftAndover Gardens Condominium, Andover, MA 01810For Sale
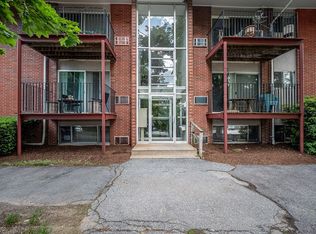 MLS ID #73526641, The Fisichelli Team, Coldwell Banker Realty - Haverhill. MLS PIN
 - $310,0002 bd1 ba785 sqftPine Hill Gardens Condominiums, Lawrence, MA 01843For Sale
 MLS ID #73554285, Miguel Feliz, Coldwell Banker Realty - Andovers/Readings Regional. MLS PIN
 - $329,0002 bd2 ba876 sqftGrason Landing Condominium, Lynn, MA 01905For Sale
 MLS ID #73554555, Peter Rooney, Compass. MLS PIN
 - $339,9001 bd1 ba895 sqft404 Broadway APT 303, Lynn, MA 01904For SaleMLS ID #73553304, The Denman Group, eXp Realty LLC - Corporate Office. MLS PIN
- $449,9001 bd1 ba955 sqftRiverside Woods, Andover, MA 01810For SaleMLS ID #73553588, Brian Hrono, Coldwell Banker Realty. MLS PIN
- $370,0002 bd2 ba958 sqftCrescent Condominiums, Lawrence, MA 01841For SaleMLS ID #73531821, The Coa Group, eXp Realty LLC. MLS PIN
- $313,0002 bd1 ba912 sqftEvergreen Preserve, Lowell, MA 01854For SaleMLS ID #73538042, Laura Madison, LPT Realty, LLC. MLS PIN
- $359,0002 bd2 ba1k sqftNorthside Condominiums, Haverhill, MA 01830For SaleMLS ID #73544988, The Lush Group, Compass. MLS PIN
- $374,9002 bd1 ba900 sqftBlair House Condominium, Stoneham, MA 02180For SaleMLS ID #73546603, Enis Shehu, Cameron Real Estate Group - Framingham. MLS PIN
- $325,0002 bd2 ba972 sqftColonial Village, Methuen, MA 01844For SaleMLS ID #73524117, Sandra Buker, Keller Williams Realty-Merrimack. MLS PIN
- $389,0002 bd1 ba792 sqftMedford Tower Condominium, Medford, MA 02155For SaleMLS ID #73554580, Lisa Santilli, Classified Realty Group. MLS PIN
- $345,0001 bd1 ba1k sqftRenaissance On The River, Lowell, MA 01854For SaleMLS ID #73553489, Angela Caputo Griswold, ERA Key Realty Services. MLS PIN
- $346,9002 bd1 ba965 sqft30 Ocean St APT 6, Lynn, MA 01902For SaleMLS ID #73553079, Katie DiVirgilio, RE/MAX 360. MLS PIN
- $390,0002 bd1 ba1.2k sqftNew Sherry Block Condominium, Lynn, MA 01901For SaleMLS ID #73547591, Katherine Platcow, Harbor View Real Estate Corp.. MLS PIN
- $410,0002 bd1 ba915 sqftHallmark Gardens, Burlington, MA 01803For SaleMLS ID #73535183, Katya Pitts, First Lane Realty, LLC. MLS PIN
- $409,0002 bd1 ba1k sqftPheasant Hunt Condominiums, Tewksbury, MA 01876For SaleMLS ID #73532785, Piantidosi Group, Coldwell Banker Realty - Andovers/Readings Regional. MLS PIN
- $254,9992 bd1 ba661 sqftHolliston Condo, Lowell, MA 01852For SaleMLS ID #73554227, Jenny Tran, Chinatti Realty Group, Inc.. MLS PIN
- $240,0002 bd1 ba708 sqftHazelwood Condominiums, Dracut, MA 01826For SaleMLS ID #73553173, Noelle Medugno, Lamacchia Realty, Inc.. MLS PIN
- $380,0002 bd1 ba782 sqftAvon House, Reading, MA 01867For SaleMLS ID #73499459, Real Estate Advisors Group, Coldwell Banker Realty - Belmont. MLS PIN
