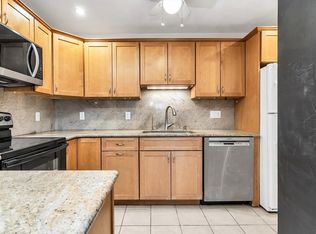
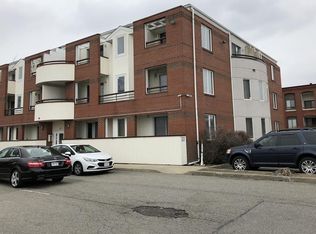
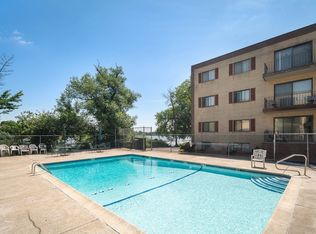
This move-in ready 2-bedroom, 2-bath condominium offers views of the Saugus River. Freshly painted & professionally cleaned carpeting, this unit features a spacious floor plan designed for comfortable living. Kitchen offers abundant cabinet storage & overlooks dining & living areas, creating functional space for daily living & entertaining. Sliding glass doors from both living room & primary bedroom lead to private balcony where you can relax and enjoy the beautiful river views. The generous primary suite offers ample closet space and a private bath, while the second full bathroom is conveniently located off the hallway. Additional highlights include in-unit laundry, deeded parking for 1 car, & guest parking. Enjoy access to clubhouse & outdoor pool. Conveniently located near MBTA bus at intersection of Margin St & Summer St & approximately 1 mile from River Works commuter rail station. Boston is only about 12 miles away & moments away from shopping, dining, entertainment, hiking & more. Unit offers great combination of comfort & convenience.
Pending
Price cut: $14K (8/19)
$315,000
21 Margin St APT 27, Lynn, MA 01905
2beds
876sqft
Condominium
Built in 1987
-- sqft lot
$310,400 Zestimate®
$360/sqft
$463/mo HOA
What's special
In-unit laundryPrivate bathPrivate balconyGenerous primary suiteAmple closet spaceBeautiful river views
- 59 days
- 46
- 0
Zillow last checked:
Listing updated:
Listed by:
Peter Rooney 508-958-8195,
Compass 781-386-0624,
Kathleen Rooney 617-413-2596
Source: MLS PIN,MLS#: 73554555
Facts & features
Interior
Bedrooms & bathrooms
- Bedrooms: 2
- Bathrooms: 2
- Full bathrooms: 2
Primary bedroom
- Features: Bathroom - Full, Ceiling Fan(s), Closet, Flooring - Wall to Wall Carpet, Slider
- Level: First
- Area: 164.31
- Dimensions: 14.08 x 11.67
Bedroom 2
- Features: Closet, Flooring - Wall to Wall Carpet
- Level: First
- Area: 171.14
- Dimensions: 10.17 x 16.83
Primary bathroom
- Features: Yes
Bathroom 1
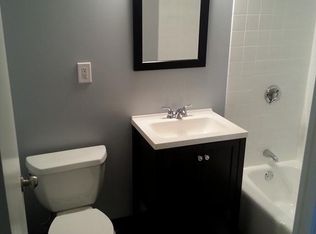
- Features: Bathroom - Full, Bathroom - With Tub & Shower, Closet, Flooring - Stone/Ceramic Tile, Lighting - Sconce
- Level: First
- Area: 50
- Dimensions: 6.67 x 7.5
Bathroom 2
- Features: Bathroom - Full, Bathroom - With Tub & Shower, Flooring - Stone/Ceramic Tile, Lighting - Sconce
- Level: First
- Area: 36.65
- Dimensions: 4.83 x 7.58
Dining room
- Features: Ceiling Fan(s), Flooring - Stone/Ceramic Tile, Open Floorplan, Lighting - Overhead
- Level: First
- Area: 238.26
- Dimensions: 19.58 x 12.17
Kitchen
- Features: Flooring - Stone/Ceramic Tile, Countertops - Paper Based, Open Floorplan, Lighting - Overhead
- Level: First
- Area: 103.72
- Dimensions: 8.58 x 12.08
Living room
- Features: Flooring - Wall to Wall Carpet, Balcony - Exterior, Open Floorplan, Slider
- Level: First
- Area: 238.26
- Dimensions: 19.58 x 12.17
Heating
- Heat Pump, Electric
Cooling
- Central Air
Appliances
- Included: Range, Dishwasher, Disposal, Refrigerator, Washer, Dryer
- Laundry: Electric Dryer Hookup, Washer Hookup, First Floor, In Unit
Features
- Flooring: Tile, Carpet
- Has basement: No
- Has fireplace: No
- Common walls with other units/homes: Corner
Interior area
- Total structure area: 876
- Total interior livable area: 876 sqft
- Finished area above ground: 876
Video & virtual tour
Property
Parking
- Total spaces: 1
- Parking features: Off Street, Assigned
- Uncovered spaces: 1
Features
- Entry location: Unit Placement(Upper)
- Pool features: Association, In Ground
- Has view: Yes
- View description: Water, River
- Has water view: Yes
- Water view: River,Water
- Waterfront features: Waterfront, River
Lot
- Size: 1.12 Acres
Details
- Parcel number: M:020 B:308 L:018 S:027,1994390
- Zoning: LI
Construction
Type & style
- Home type: Condo
- Property subtype: Condominium
- Attached to another structure: Yes
Materials
- Frame, Brick
- Roof: Rubber
Condition
- Year built: 1987
Utilities & green energy
- Sewer: Public Sewer
- Water: Public
- Utilities for property: for Electric Range, for Electric Oven, for Electric Dryer, Washer Hookup
Community & HOA
Community
- Features: Public Transportation, Shopping, Pool, Tennis Court(s), Park, Walk/Jog Trails, Golf, Bike Path, Conservation Area, House of Worship, Marina, Private School, Public School
HOA
- Amenities included: Pool, Clubroom
- Services included: Water, Sewer, Insurance, Maintenance Structure, Maintenance Grounds, Snow Removal, Trash, Reserve Funds
- HOA fee: $463 monthly
Location
- Region: Lynn
Financial & listing details
- Price per square foot: $360/sqft
- Tax assessed value: $331,800
- Annual tax amount: $3,418
- Date on market: 8/24/2026
- Listing terms: Seller W/Participate,Contract
Estimated market value
$310,400
$295,000 - $326,000
$2,507/mo
Price history
| Date | Event | Price |
|---|---|---|
| 9/15/2026 | Pending sale | $315,000$360/sqft |
Source: MLS PIN #73554555 Report a problem | ||
| 9/8/2026 | Contingent | $315,000$360/sqft |
Source: MLS PIN #73554555 Report a problem | ||
| 8/19/2026 | Price change | $315,000-4.3%$360/sqft |
Source: MLS PIN #73554555 Report a problem | ||
| 7/24/2026 | Listed for sale | $329,000+341.6%$376/sqft |
Source: MLS PIN #73554555 Report a problem | ||
| 10/24/1997 | Sold | $74,500+27.4%$85/sqft |
Source: Public Record Report a problem | ||
| 5/23/1994 | Sold | $58,500$67/sqft |
Source: Public Record Report a problem | ||
Public tax history
| Year | Property taxes | Tax assessment |
|---|---|---|
| 2025 | $3,291 +6.9% | $317,700 +8.6% |
| 2024 | $3,080 +6.5% | $292,500 +12.7% |
| 2023 | $2,893 | $259,500 |
| 2022 | $2,893 -10.7% | $259,500 +4.3% |
| 2021 | $3,241 +9.1% | $248,700 +12.2% |
| 2020 | $2,971 +16.8% | $221,700 +24.7% |
| 2019 | $2,543 +6% | $177,800 +12.3% |
| 2018 | $2,398 +13.4% | $158,300 +16.7% |
| 2017 | $2,115 +7% | $135,600 +11% |
| 2016 | $1,977 -5.6% | $122,200 -2.2% |
| 2015 | $2,094 +2.7% | $125,000 +5% |
| 2014 | $2,038 +0.8% | $119,000 -0.3% |
| 2013 | $2,021 +3% | $119,400 -1% |
| 2012 | $1,963 | $120,600 |
Find assessor info on the county website
Monthly payment
Est. payment
Payment breakdown
Explore the cost of this home by adjusting the details. Changes won't be saved.Climate risks
Neighborhood: 01905
Nearby schools
Schools provided by the listing agent
- Elementary: Confirm W/ City
- Middle: Confirm W/ City
- High: Confirm W/ City
Source: MLS PIN. This data may not be complete. We recommend contacting the local school district to confirm school assignments for this home.

Similar homes
- $335,0001 bd1 ba895 sqft404 Broadway APT 303, Lynn, MA 01904For Sale
 MLS ID #73553304, The Elle Group, eXp Realty LLC - Corporate Office. MLS PIN
 - $319,9001 bd1 ba870 sqftSeaport Landing, Lynn, MA 01902For Sale
 MLS ID #73579049, Maria Salzillo, LAER Realty Partners. MLS PIN
 - $350,0002 bd1 ba968 sqft204 Washington St APT 304, Lynn, MA 01902For Sale
 MLS ID #73578587, Monique Vanterpool, Zander Realty Group. MLS PIN
 - $370,0002 bd2 ba940 sqftStadium Condominium, Lynn, MA 01904For Sale
 MLS ID #73544365, Cynthia Anselmo, East Coast Properties. MLS PIN
