Experience true oceanfront living in this beautifully remodeled, open-concept one-bedroom retreat offering single-level convenience and sweeping views of the Atlantic ocean, marina, and Boston skyline from every window. This turnkey unit features a custom kitchen with a center island, glass tile backsplash, updated appliances, and stylish finishes that create a bright, coastal feel. Enjoy in-unit laundry, a new heating system, and an expansive dining/living room with a slider leading to a private balcony—perfect for taking in sunrise reflections over the water or evening skyline views. The extra-large bedroom offers exceptional comfort with bountiful closet space and its own stunning ocean backdrop.Ideally located close to beaches, major routes, public transit, restaurants, shops, parks, rail trails, bike routes, and the Boston water taxi. A rare opportunity to live oceanfront with modern upgrades, effortless convenience, and breathtaking views in every direction. On site management/maintenance, Gym with Sauna and Club Room! Complete HVAC/Heating system upgrade, balcony refinished,
For sale
$319,900
150 Lynnway APT 402, Lynn, MA 01902
1beds
870sqft
Condominium
Built in 1985
-- sqft lot
$313,800 Zestimate®
$368/sqft
$599/mo HOA
What's special
New heating systemIn-unit laundryOpen-concept one-bedroom retreatSingle-level convenienceBalcony refinishedBountiful closet spaceGlass tile backsplash
- 6 days
- 327
- 19
Likely to sell faster than
Zillow last checked:
Listing updated:
Listed by:
Maria Salzillo 508-527-6910,
LAER Realty Partners 978-777-5509
Source: MLS PIN,MLS#: 73579049
Facts & features
Interior
Bedrooms & bathrooms
- Bedrooms: 1
- Bathrooms: 1
- Full bathrooms: 1
- Main level bathrooms: 1
Primary bedroom
- Features: Flooring - Vinyl, Closet - Double, Flooring - Engineered Hardwood
- Level: First
- Area: 221
- Dimensions: 17 x 13
Primary bathroom
- Features: No
Bathroom 1
- Features: Bathroom - Full, Bathroom - Tiled With Tub & Shower, Closet - Linen, Flooring - Stone/Ceramic Tile
- Level: Main,First
- Area: 50
- Dimensions: 10 x 5
Dining room
- Features: Balcony / Deck, Deck - Exterior, Exterior Access, Open Floorplan, Flooring - Engineered Hardwood
- Level: Main,First
- Area: 144
- Dimensions: 12 x 12
Kitchen
- Features: Ceiling Fan(s), Flooring - Vinyl, Countertops - Stone/Granite/Solid, Countertops - Upgraded, Kitchen Island, Breakfast Bar / Nook, Cabinets - Upgraded, Open Floorplan, Recessed Lighting, Stainless Steel Appliances
- Level: Main,First
- Area: 110
- Dimensions: 11 x 10
Living room
- Features: Closet, Flooring - Hardwood, Balcony / Deck, Handicap Accessible, Deck - Exterior, Open Floorplan, Slider, Flooring - Engineered Hardwood
- Level: Main,First
- Area: 238
- Dimensions: 17 x 14
Heating
- Central, Forced Air
Cooling
- Central Air
Appliances
- Included: Range, Dishwasher, Disposal, Microwave, Refrigerator, Washer, Dryer
- Laundry: Laundry Closet, Main Level, Electric Dryer Hookup, Washer Hookup, First Floor
Features
- Closet, Open Floorplan, Storage, Closet - Double, Entry Hall
- Flooring: Wood, Tile, Vinyl, Flooring - Engineered Hardwood
- Doors: Insulated Doors
- Windows: Insulated Windows
- Has basement: No
- Has fireplace: No
Interior area
- Total structure area: 870
- Total interior livable area: 870 sqft
- Finished area above ground: 870
- Finished area below ground: 0
Property
Parking
- Total spaces: 1
- Parking features: Assigned
- Uncovered spaces: 1
Accessibility
- Accessibility features: Accessible Entrance
Features
- Exterior features: Balcony
- Has view: Yes
- View description: Water, Ocean, Public Water View
- Has water view: Yes
- Water view: Ocean,Public,Water
- Waterfront features: Waterfront, Ocean, Marina, Ocean, Walk to, 0 to 1/10 Mile To Beach, Beach Ownership(Public)
Details
- Parcel number: 2006610
- Zoning: R4
Construction
Type & style
- Home type: Condo
- Property subtype: Condominium
- Attached to another structure: Yes
Materials
- Frame
- Roof: Rubber
Condition
- Year built: 1985
Utilities & green energy
- Electric: Circuit Breakers
- Sewer: Public Sewer
- Water: Public
- Utilities for property: for Electric Range, for Electric Oven, for Electric Dryer, Washer Hookup
Community & HOA
Community
- Features: Public Transportation, Shopping, Tennis Court(s), Park, Walk/Jog Trails, Golf, Medical Facility, Bike Path, Conservation Area, Highway Access, House of Worship, Marina, Private School, Public School, T-Station, University
- Security: Intercom, Security Gate
HOA
- Amenities included: Elevator(s), Fitness Center, Sauna/Steam, Clubroom, Storage, Clubhouse
- Services included: Insurance, Security, Maintenance Structure, Road Maintenance, Maintenance Grounds, Snow Removal, Reserve Funds
- HOA fee: $599 monthly
Location
- Region: Lynn
Financial & listing details
- Price per square foot: $368/sqft
- Tax assessed value: $281,100
- Annual tax amount: $2,895
- Date on market: 9/19/2026
Estimated market value
$313,800
$298,000 - $329,000
$2,237/mo
Price history
| Date | Event | Price |
|---|---|---|
| 9/17/2026 | Listed for sale | $319,900+370.4%$368/sqft |
Source: MLS PIN #73579049 Report a problem | ||
| 4/28/1995 | Sold | $68,000$78/sqft |
Source: Public Record Report a problem | ||
Public tax history
| Year | Property taxes | Tax assessment |
|---|---|---|
| 2025 | $2,794 +1.9% | $269,700 +3.5% |
| 2024 | $2,743 -2.8% | $260,500 +2.9% |
| 2023 | $2,822 | $253,100 |
| 2022 | $2,822 -4.6% | $253,100 +11.4% |
| 2021 | $2,959 -0.2% | $227,100 +2.7% |
| 2020 | $2,964 -0.5% | $221,200 +6.2% |
| 2019 | $2,979 +1.8% | $208,300 +7.8% |
| 2018 | $2,927 +1.3% | $193,200 +4.3% |
| 2017 | $2,889 +5.5% | $185,200 +9.5% |
| 2016 | $2,738 +3.3% | $169,200 +7% |
| 2015 | $2,650 +1.8% | $158,200 +4.1% |
| 2014 | $2,604 -1.2% | $152,000 -2.4% |
| 2013 | $2,636 +2.2% | $155,700 -1.7% |
| 2012 | $2,579 | $158,400 |
Find assessor info on the county website
Monthly payment
Est. payment
Payment breakdown
Explore the cost of this home by adjusting the details. Changes won't be saved.Climate risks
Neighborhood: 01902


Similar homes
- $310,0002 bd1 ba675 sqftShore Condominium, Lynn, MA 01902For Sale
 MLS ID #73520858, William Figueroa, United Brokers. MLS PIN
 - $350,0002 bd1 ba968 sqft204 Washington St APT 304, Lynn, MA 01902For Sale
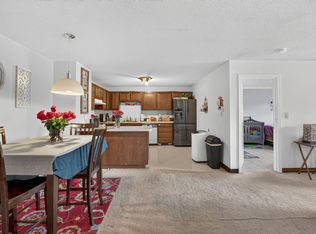 MLS ID #73578587, Monique Vanterpool, Zander Realty Group. MLS PIN
 - $289,9001 bd1 ba580 sqftShore Drive Condominiums, Lynn, MA 01902For Sale
 MLS ID #73542708, Michael Romanovsky, MGR Global Realty, Inc.. MLS PIN
 - $269,0001 bd1 ba655 sqft12 Portland St APT 7, Lynn, MA 01902For Sale
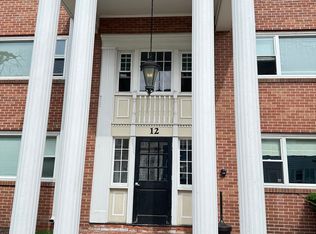 MLS ID #73574799, Michael Romanovsky, MGR Global Realty, Inc.. MLS PIN
