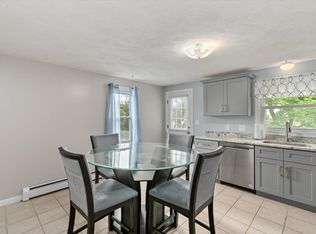
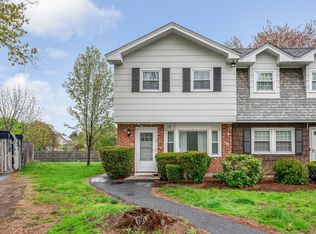
Beautifully updated townhouse unit that offers the perfect combination of comfort, style, and convenience. This move-in-ready home features 2 spacious bedrooms, 1.5 bathrooms, and a one-car garage, making it an excellent option for first-time buyers, downsizers, or anyone seeking low-maintenance living. The bright eat-in kitchen is designed to impress with granite countertops, newer cabinetry, ample storage, and a full appliance package. The open-concept living and dining area provides an inviting atmosphere for both everyday living and entertaining, highlighted by attractive hardwood flooring and abundant natural light. Upstairs, you'll find two generously sized bedrooms vinyl plank and ample closet space. Both bathrooms have been updated with modern vanities and finishes. Additional features include natural gas heat, tankless gas hot water, and the added privacy and sunlight that come with a desirable unit location. Conveniently situated. Book your showings now!
For sale
Price cut: $10K (7/21)
$370,000
15 Crescent St #D, Lawrence, MA 01841
2beds
958sqft
Condominium, Townhouse
Built in 1986
-- sqft lot
$369,000 Zestimate®
$386/sqft
$200/mo HOA
What's special
One-car garageBright eat-in kitchenTwo generously sized bedroomsGranite countertopsInviting atmosphereAmple closet spaceAttractive hardwood flooring
- 73 days |
- 814 |
- 36 |
Zillow last checked:
Listing updated:
Listed by:
The Coa Group 603-377-6698,
eXp Realty LLC 888-854-7493,
Moises Coa Urena 603-377-6698
Source: MLS PIN,MLS#: 73531821
Facts & features
Interior
Bedrooms & bathrooms
- Bedrooms: 2
- Bathrooms: 2
- Full bathrooms: 1
- 1/2 bathrooms: 1
Primary bedroom
- Level: Second
Bedroom 2
- Level: Second
Bathroom 1
- Level: First
Bathroom 2
- Level: Second
Kitchen
- Level: First
Living room
- Level: First
Heating
- Baseboard, Natural Gas
Cooling
- Window Unit(s)
Appliances
- Included: Range, Dishwasher, Refrigerator
- Laundry: In Basement, In Unit, Electric Dryer Hookup, Washer Hookup
Features
- Flooring: Wood, Tile, Hardwood
- Windows: Storm Window(s)
- Has basement: Yes
- Has fireplace: No
Interior area
- Total structure area: 958
- Total interior livable area: 958 sqft
- Finished area above ground: 958
- Finished area below ground: 411
Property
Parking
- Total spaces: 3
- Parking features: Detached, Assigned
- Garage spaces: 1
- Uncovered spaces: 2
Features
- Entry location: Unit Placement(Walkout)
Details
- Parcel number: M:0209 B:0001 L:0001,4211533
- Zoning: R2
Construction
Type & style
- Home type: Townhouse
- Property subtype: Condominium, Townhouse
Materials
- Frame
- Roof: Shingle
Condition
- Year built: 1986
Utilities & green energy
- Electric: Circuit Breakers
- Sewer: Public Sewer
- Water: Public
- Utilities for property: for Electric Range, for Electric Oven, for Electric Dryer, Washer Hookup
Community & HOA
HOA
- Services included: Insurance, Maintenance Structure, Road Maintenance, Maintenance Grounds, Snow Removal, Reserve Funds
- HOA fee: $200 monthly
Location
- Region: Lawrence
Financial & listing details
- Price per square foot: $386/sqft
- Tax assessed value: $316,800
- Annual tax amount: $2,737
- Date on market: 6/8/2026
Estimated market value
$369,000
$351,000 - $387,000
$2,413/mo
Price history
| Date | Event | Price |
|---|---|---|
| 7/21/2026 | Price change | $370,000-2.6%$386/sqft |
Source: MLS PIN #73531821 Report a problem | ||
| 6/8/2026 | Listed for sale | $380,000$397/sqft |
Source: MLS PIN #73531821 Report a problem | ||
| 5/31/2026 | Listing removed | $380,000$397/sqft |
Source: MLS PIN #73483357 Report a problem | ||
| 3/5/2026 | Listed for sale | $380,000+555.2%$397/sqft |
Source: MLS PIN #73483357 Report a problem | ||
| 2/1/2013 | Sold | $58,000+36.5%$61/sqft |
Source: Public Record Report a problem | ||
| 8/16/2012 | Sold | $42,500-71.6%$44/sqft |
Source: Public Record Report a problem | ||
| 6/9/2006 | Sold | $149,900+10.2%$156/sqft |
Source: Public Record Report a problem | ||
| 4/29/2004 | Sold | $136,000$142/sqft |
Source: Public Record Report a problem | ||
Public tax history
| Year | Property taxes | Tax assessment |
|---|---|---|
| 2025 | $2,674 +8.5% | $303,900 +14.1% |
| 2024 | $2,464 +1.9% | $266,400 +11.9% |
| 2023 | $2,418 | $238,000 |
| 2022 | $2,418 +40.1% | $238,000 +69.2% |
| 2021 | $1,726 +4.7% | $140,700 +6.1% |
| 2020 | $1,648 +5.8% | $132,600 +16.4% |
| 2019 | $1,558 +58.7% | $113,900 +66% |
| 2018 | $982 +1.3% | $68,600 +8.5% |
| 2017 | $969 +1% | $63,200 +2.3% |
| 2016 | $959 +2.7% | $61,800 |
| 2015 | $934 -29.7% | $61,800 -27.4% |
| 2014 | $1,328 -0.2% | $85,100 -3.5% |
| 2013 | $1,330 +3.7% | $88,200 -1.8% |
| 2012 | $1,283 -28.6% | $89,800 -32.7% |
| 2011 | $1,796 -3.1% | $133,500 -9.4% |
| 2010 | $1,853 +13.1% | $147,400 -3.8% |
| 2009 | $1,639 +16.2% | $153,200 +8.7% |
| 2008 | $1,410 +14.7% | $140,900 +5.9% |
| 2007 | $1,229 | $133,100 |
Find assessor info on the county website
Monthly payment
Est. payment
Payment breakdown
Explore the cost of this home by adjusting the details. Changes won't be saved.Climate risks
Neighborhood: 01841
Nearby schools
GreatSchools rating
- 4/10Alexander B Bruce SchoolGrades: 3-8Distance: 0.3 mi
- 1/10Lawrence High SchoolGrades: 9-12Distance: 2 mi
- NAJames F Hennessey SchoolGrades: PK-2Distance: 0.6 mi
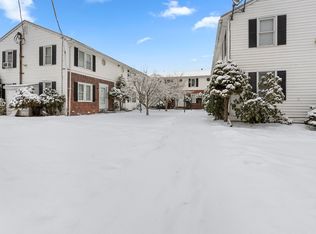
- $380,0002 bd2 ba1k sqft15 Crescent St #E, Lawrence, MA 01841Sold
- $380,0002 bd2 ba1.3k sqft15 Crescent St #G, Lawrence, MA 01841Sold
- $890-- bd1 ba1.8k sqft370 County Road 1840, Pachuta, MS 39347Off Market
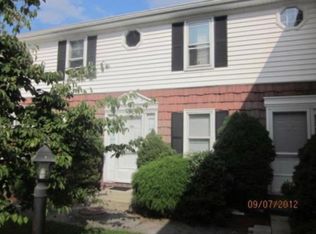
- $460,1003 bd2 ba958 sqft15D Crescent St, Lawrence, MA 01841Off Market
- $324,9002 bd1 ba945 sqft23 Crescent St, Lawrence, MA 01841Off Market
- $322,1002 bd1 ba945 sqft23 Crescent St #23A, Lawrence, MA 01841Off Market
- $317,6002 bd2 ba979 sqft21 Crescent St, Lawrence, MA 01841Off Market
- $325,3002 bd1 ba929 sqft21 Crescent St #A, Lawrence, MA 01841Off Market
A local agent can set up tours, give advice and negotiate with sellers.
Similar homes
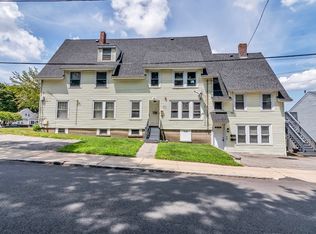
- $274,9002 bd1 ba916 sqft53 Mann St #6, Lawrence, MA 01841For Sale
 MLS ID #73561626, The Liriano Team, Liriano Realty. MLS PIN
 - $375,0002 bd2 ba1.1k sqftChickering Plaza, North Andover, MA 01845For Sale
 MLS ID #73536899, Candor Investment Group, eXp Realty LLC. MLS PIN
 - $325,0002 bd2 ba972 sqftColonial Village, Methuen, MA 01844For Sale
 MLS ID #73524117, Sandra Buker, Keller Williams Realty-Merrimack. MLS PIN
 - $499,9003 bd2 ba1.3k sqft2 Grove St, Methuen, MA 01844For Sale
 MLS ID #73564671, Seydyss Barreto, Keller Williams Realty. MLS PIN
 - $368,0002 bd2 ba1.1k sqftBrookwood, Rowley, MA 01969For SaleMLS ID #73555865, The North Shore Realty Group, eXp Realty LLC. MLS PIN
- $349,9002 bd2 ba1.2k sqft198 Hayden Rd #198, Groton, MA 01450For SaleMLS ID #73547183, Lana Kopsala, Coldwell Banker Realty - Leominster. MLS PIN
- $290,0003 bd2 ba1.2k sqft202 Broadway #23, Lawrence, MA 01840For SaleMLS ID #73433553, Fermin Group, Century 21 North East. MLS PIN
- $350,0002 bd2 ba1k sqftGreystone Manor, Lowell, MA 01854For SaleMLS ID #73540403, North Shore and More Team, eXp Realty LLC - Corporate Office. MLS PIN
- $399,0002 bd2 ba1k sqftBridge Crest Condominiums, Tyngsboro, MA 01879For SaleMLS ID #73555426, Cristina Coppola, Lamacchia Realty, Inc.. MLS PIN
- $404,9002 bd2 ba960 sqftAdams Farm, North Chelmsford, MA 01863For SaleMLS ID #73563177, Brian Donoghue, Universal Property Management. MLS PIN
- $285,0001 bd1 ba695 sqftHeritage Green Condominium, North Andover, MA 01845For SaleMLS ID #73563003, Lynne Rudnicki, Home Seller's Edge. MLS PIN
- $359,9002 bd1 ba875 sqft12 L St, Lowell, MA 01850For SaleMLS ID #73561827, Candor Investment Group, eXp Realty LLC. MLS PIN
- $549,9003 bd2 ba1.1k sqft90 Gilbert St, Lawrence, MA 01843For SaleMLS ID #73558615, The Coa Group, eXp Realty LLC. MLS PIN
- $375,0002 bd2 ba1.3k sqft41 Fieldstone Drive, Londonderry, NH 03053ActiveMLS ID #5104801, Sherre Dubis. PrimeMLS
- $399,9001 bd1 ba660 sqft128 Mablin Ave, North Andover, MA 01845For SaleMLS ID #73557454, The Carroll Group, RE/MAX Partners. MLS PIN
- $369,9002 bd2 ba1.2k sqft59 Mill St APT 301, Dracut, MA 01826For SaleMLS ID #73543488, Jim Dolliver, Re/Max Innovative Properties. MLS PIN
- $410,0002 bd2 ba1.2k sqftWentworth Estates, Dracut, MA 01826For SaleMLS ID #73487972, Alton Phouvong, eXp Realty LLC - Corporate Office. MLS PIN
- $409,0003 bd2 ba1.3k sqftAndover Terrace, Andover, MA 01810For SaleMLS ID #73563337, The Maureen Moran Team, William Raveis R.E. & Home Services. MLS PIN
- $400,0002 bd1 ba627 sqftCaronel Court Condominium Trust, Andover, MA 01810For SaleMLS ID #73560142, Quinlan Home Team, Classified Realty Group. MLS PIN
- $415,0002 bd2 ba1.1k sqftWilliamsburg, North Chelmsford, MA 01863For SaleMLS ID #73538868, Patrick Mealey, Lamacchia Realty, Inc.. MLS PIN
