Enjoy the perfect balance of neighborhood charm and everyday convenience in this spacious condominium. Tucked into a desirable residential setting, this home offers a welcoming community feel while remaining just minutes from shopping, dining, major commuter routes, and highway access. Inside, you'll find comfortable living spaces with plenty of room to spread out. In addition to the main living area, the partially finished lower level provides valuable bonus space complete with a bathroom—ideal for a home office, recreation room, guest space, or flexible living needs. The basement also features dedicated laundry hookups and a separate private storage area, offering both functionality and convenience. Open House Saturday, June 20, 2026 10:00 AM to 12:00 PM
For sale
$375,000
30 Bunkerhill St Unit 30, North Andover, MA 01845
2beds
1,140sqft
Condominium
Built in 1963
-- sqft lot
$378,100 Zestimate®
$329/sqft
$300/mo HOA
What's special
Dedicated laundry hookupsPartially finished lower levelComfortable living spacesSpacious condominiumDesirable residential settingSeparate private storage area
- 35 days |
- 3,456 |
- 129 |
Zillow last checked:
Listing updated:
Listed by:
Candor Investment Group 978-710-5616,
eXp Realty LLC 888-854-7493,
Sonia Provost 978-390-1949
Source: MLS PIN,MLS#: 73536899
Facts & features
Interior
Bedrooms & bathrooms
- Bedrooms: 2
- Bathrooms: 2
- Full bathrooms: 2
Primary bedroom
- Features: Ceiling Fan(s), Flooring - Wall to Wall Carpet
- Level: First
- Area: 159.75
- Dimensions: 13.5 x 11.83
Bedroom 2
- Features: Ceiling Fan(s), Flooring - Wall to Wall Carpet
- Level: First
- Area: 141.75
- Dimensions: 13.5 x 10.5
Bathroom 1
- Features: Bathroom - Full, Flooring - Stone/Ceramic Tile
- Level: First
- Area: 50.75
- Dimensions: 4.83 x 10.5
Bathroom 2
- Features: Bathroom - Full, Flooring - Laminate
- Level: Basement
Dining room
- Level: First
Kitchen
- Features: Flooring - Stone/Ceramic Tile, Dining Area, Open Floorplan, Gas Stove
- Level: First
- Area: 456.75
- Dimensions: 29 x 15.75
Living room
- Features: Flooring - Hardwood, Window(s) - Picture
- Level: First
- Area: 216
- Dimensions: 18 x 12
Heating
- Central, Heat Pump
Cooling
- Central Air, Heat Pump
Appliances
- Included: Range, Dishwasher, Microwave, Refrigerator, Washer, Dryer
- Laundry: In Unit, Electric Dryer Hookup, Washer Hookup
Features
- Bonus Room
- Flooring: Wood, Tile, Carpet, Vinyl
- Has basement: Yes
- Has fireplace: No
- Common walls with other units/homes: End Unit
Interior area
- Total structure area: 1,140
- Total interior livable area: 1,140 sqft
- Finished area above ground: 1,140
Property
Parking
- Total spaces: 2
- Parking features: Off Street, Deeded, Paved
- Uncovered spaces: 2
Features
- Entry location: Unit Placement(Street,Garden)
- Patio & porch: Porch
- Exterior features: Porch, Fenced Yard
- Fencing: Fenced
Details
- Parcel number: 2069550
- Zoning: R-4
Construction
Type & style
- Home type: Condo
- Property subtype: Condominium
Materials
- Stone
- Roof: Shingle
Condition
- Year built: 1963
Utilities & green energy
- Electric: Circuit Breakers, 100 Amp Service
- Sewer: Public Sewer
- Water: Public
- Utilities for property: for Gas Range, for Electric Dryer, Washer Hookup
Community & HOA
Community
- Features: Public Transportation, Shopping, Park, Walk/Jog Trails, Golf, Laundromat, Bike Path, Highway Access, Private School, Public School
HOA
- Amenities included: Hot Water
- Services included: Insurance, Maintenance Grounds, Snow Removal
- HOA fee: $300 monthly
Location
- Region: North Andover
Financial & listing details
- Price per square foot: $329/sqft
- Tax assessed value: $307,800
- Annual tax amount: $3,460
- Date on market: 6/16/2026
- Exclusions: Pictured Washer/Dryer Will Not Convey- Different W/D Will Be Placed.
Estimated market value
$378,100
$359,000 - $397,000
$2,680/mo
Price history
| Date | Event | Price |
|---|---|---|
| 6/16/2026 | Listed for sale | $375,000$329/sqft |
Source: MLS PIN #73536899 Report a problem | ||
Public tax history
Tax history is unavailable.
Monthly payment
Est. payment
Payment breakdown
Explore the cost of this home by adjusting the details. Changes won't be saved.Climate risks
Neighborhood: 01845
Nearby schools
GreatSchools rating
- 6/10Kittredge Elementary SchoolGrades: 1-5Distance: 0.3 mi
- 7/10North Andover Middle SchoolGrades: 6-8Distance: 0.3 mi
- 9/10North Andover High SchoolGrades: 9-12Distance: 0.2 mi
- $361,3002 bd2 ba1.1k sqft30 Bunkerhill St, North Andover, MA 01845Off Market
- $389,1002 bd2 ba1.1k sqft30 Bunkerhill St #0, North Andover, MA 01845Off Market

- $356,7002 bd1 ba1.2k sqft32 Bunkerhill St, North Andover, MA 01845Off Market

- $408,4002 bd1 ba1.1k sqft26 Bunkerhill St, North Andover, MA 01845Off Market
- $354,0002 bd1 ba1.2k sqft34 Bunkerhill St, North Andover, MA 01845Off Market
- $335,5002 bd1 ba1.1k sqft24 Bunkerhill St, North Andover, MA 01845Off Market
- $179,4012 bd1 ba1.2k sqft36 Bunkerhill St, North Andover, MA 01845Sold
- $---- bd-- ba-- sqft577 Chickering Rd, North Andover, MA 01845Off Market
A local agent can set up tours, give advice and negotiate with sellers.
A local lender can help you make sure your offer is ready when you are.
Similar homes
- $299,0002 bd1 ba850 sqftHeritage Green Condominium, North Andover, MA 01845For Sale
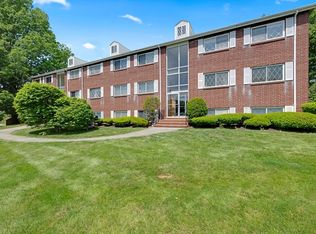 MLS ID #73532488, Joann Impallaria, RE/MAX Prof Associates. MLS PIN
 - $349,9002 bd1 ba810 sqftWashington Park, Andover, MA 01810For Sale
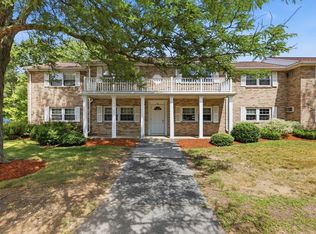 MLS ID #73542169, Mike Hatem, LAER Realty Partners. MLS PIN
 - $509,0002 bd2 ba1k sqft18 Glenwood St, North Andover, MA 01845For Sale
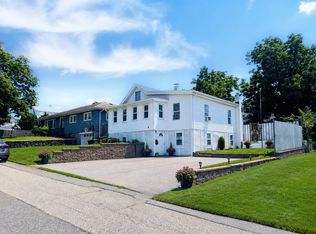 MLS ID #73546360, Domenica Giordano, Century 21 North East. MLS PIN
 - $370,0002 bd2 ba958 sqftCrescent Condominiums, Lawrence, MA 01841For Sale
 MLS ID #73531821, The Coa Group, eXp Realty LLC. MLS PIN
 - $354,9002 bd1 ba815 sqftWashington Park Condominiums, Andover, MA 01810For SaleMLS ID #73537371, Donna Breen, REMAX Andrew Realty Services. MLS PIN
- $335,0002 bd1 ba795 sqftWashington Park Condominiums, Andover, MA 01810For SaleMLS ID #73538071, Sandi Feeney, Coldwell Banker Realty - Andovers/Readings Regional. MLS PIN
- $369,9002 bd2 ba1.2k sqft59 Mill St APT 301, Dracut, MA 01826For SaleMLS ID #73543488, Jim Dolliver, Re/Max Innovative Properties. MLS PIN
- $374,9002 bd1 ba900 sqftBlair House Condominium, Stoneham, MA 02180For SaleMLS ID #73546603, Enis Shehu, Cameron Real Estate Group - Framingham. MLS PIN
- $329,0002 bd2 ba1.4k sqftColonial Village Condominiums, Methuen, MA 01844For SaleMLS ID #73522676, Loftus & Glynn Team, William Raveis R.E. & Home Services. MLS PIN
- $279,9002 bd2 ba940 sqftWater's Edge Condominium, Lawrence, MA 01841For SaleMLS ID #73548642, Olivares Molina TEAM, Realty One Group Nest. MLS PIN
- $409,0002 bd1 ba1k sqftPheasant Hunt Condominiums, Tewksbury, MA 01876For SaleMLS ID #73532785, Piantidosi Group, Coldwell Banker Realty - Andovers/Readings Regional. MLS PIN
- $319,9002 bd1 ba830 sqftColonial Drive, Andover, MA 01810For SaleMLS ID #73543345, Kelli Gilbride, Foundation Brokerage Group. MLS PIN
- $399,9002 bd2 ba1k sqftGarson Landing, Lynn, MA 01905For SaleMLS ID #73491239, Nidia Peguero, Century 21 North East. MLS PIN
- $325,0002 bd2 ba1.2k sqftVinyl Square Condominiums, North Chelmsford, MA 01863For SaleMLS ID #73453217, St. Martin Team, Barrett Sotheby's International Realty. MLS PIN
- $380,0002 bd1 ba782 sqftAvon House, Reading, MA 01867For SaleMLS ID #73499459, Real Estate Advisors Group, Coldwell Banker Realty - Belmont. MLS PIN
- $313,0002 bd1 ba912 sqftEvergreen Preserve, Lowell, MA 01854For SaleMLS ID #73538042, Laura Madison, LPT Realty, LLC. MLS PIN
- $398,0002 bd1 ba850 sqft112 Maple St APT 4, Malden, MA 02148For SaleMLS ID #73547367, Chris Yang, Keller Williams Realty Boston South West. MLS PIN
- $549,9003 bd2 ba1.5k sqft15 Westwood Ter, Lawrence, MA 01843For SaleMLS ID #73547238, Kathryn M. Early, Berkshire Hathaway HomeServices Verani Realty Methuen. MLS PIN
- $489,9003 bd1 ba936 sqft7-B Stevens St, Lawrence, MA 01843For SaleMLS ID #73545032, The Coa Group. eXp Realty
- $499,0003 bd2 ba1.6k sqft715 River St, Haverhill, MA 01832For SaleMLS ID #73545999, Angel Cordero, Elia Realty Group, Inc. MLS PIN
