Move-in-ready townhouse-style home offering comfortable living and thoughtful updates throughout. Sun-filled main level features hardwood flooring, an inviting living area, an updated kitchen with white cabinetry, stainless steel appliances, and ample storage, plus convenient main-level laundry. Upstairs offers generously sized bedrooms with fresh carpeting and abundant natural light. Updated bath with modern vanity and flooring. Finished lower level provides flexible bonus space ideal for a family room, home office, gym, or play area, along with additional storage. Conveniently located with easy access to Route 93, Route 213, shopping, dining, and nearby tax-free New Hampshire amenities—perfect for commuters and everyday convenience.
For sale
Price cut: $19.1K (8/18)
$309,900
179 Pleasant Valley St APT A, Methuen, MA 01844
2beds
1,458sqft
Condominium, Townhouse
Built in 1970
-- sqft lot
$311,900 Zestimate®
$213/sqft
$371/mo HOA
What's special
Convenient main-level laundrySun-filled main levelGenerously sized bedroomsHardwood flooringStainless steel appliancesFresh carpetingAbundant natural light
- 97 days |
- 2,984 |
- 157 |
Zillow last checked:
Listing updated:
Listed by:
Loftus & Glynn Team 617-721-4933,
William Raveis R.E. & Home Services 617-964-1850
Source: MLS PIN,MLS#: 73522676
Facts & features
Interior
Bedrooms & bathrooms
- Bedrooms: 2
- Bathrooms: 2
- Full bathrooms: 1
- 1/2 bathrooms: 1
Primary bedroom
- Features: Bathroom - Full, Walk-In Closet(s), Flooring - Wall to Wall Carpet
- Level: Second
- Area: 166.88
- Dimensions: 14.83 x 11.25
Bedroom 2
- Features: Closet, Flooring - Wall to Wall Carpet, Lighting - Overhead
- Level: Second
- Area: 163.24
- Dimensions: 13.42 x 12.17
Bathroom 1
- Features: Bathroom - Half, Flooring - Stone/Ceramic Tile
- Level: First
- Area: 24.84
- Dimensions: 6.08 x 4.08
Bathroom 2
- Features: Bathroom - Half, Bathroom - With Tub & Shower, Flooring - Stone/Ceramic Tile
- Level: Second
- Area: 47.08
- Dimensions: 9.42 x 5
Kitchen
- Features: Flooring - Hardwood, Lighting - Overhead
- Level: Main,First
- Area: 144.65
- Dimensions: 13.25 x 10.92
Living room
- Features: Closet, Flooring - Hardwood, Window(s) - Bay/Bow/Box, Cable Hookup
- Level: Main,First
- Area: 226.78
- Dimensions: 17.33 x 13.08
Heating
- Electric
Cooling
- Window Unit(s)
Appliances
- Included: Range, Refrigerator, Washer, Dryer, Range Hood
- Laundry: Flooring - Stone/Ceramic Tile, Main Level, Electric Dryer Hookup, First Floor
Features
- Bonus Room
- Flooring: Tile, Carpet, Hardwood, Flooring - Wall to Wall Carpet
- Has basement: Yes
- Has fireplace: No
- Common walls with other units/homes: End Unit
Interior area
- Total structure area: 1,458
- Total interior livable area: 1,458 sqft
- Finished area above ground: 1,018
- Finished area below ground: 440
Property
Parking
- Total spaces: 1
- Uncovered spaces: 1
Details
- Parcel number: M:01111 B:00108A L:00003A,2050027
- Zoning: MB
Construction
Type & style
- Home type: Townhouse
- Property subtype: Condominium, Townhouse
Condition
- Year built: 1970
Utilities & green energy
- Sewer: Public Sewer
- Water: Public
- Utilities for property: for Electric Range, for Electric Dryer
Community & HOA
Community
- Features: Public Transportation, Shopping, Medical Facility, Highway Access
HOA
- Services included: Insurance, Road Maintenance, Maintenance Grounds, Snow Removal
- HOA fee: $371 monthly
Location
- Region: Methuen
Financial & listing details
- Price per square foot: $213/sqft
- Tax assessed value: $365,100
- Annual tax amount: $3,863
- Date on market: 5/21/2026
Estimated market value
$311,900
$296,000 - $327,000
$2,767/mo
Price history
| Date | Event | Price |
|---|---|---|
| 8/18/2026 | Price change | $309,900-5.8%$213/sqft |
Source: MLS PIN #73522676 Report a problem | ||
| 5/21/2026 | Listed for sale | $329,000+71.4%$226/sqft |
Source: MLS PIN #73522676 Report a problem | ||
| 3/30/2017 | Sold | $192,000+7.9%$132/sqft |
Source: Public Record Report a problem | ||
| 2/23/2017 | Pending sale | $177,900$122/sqft |
Source: Coco, Early & Associates #72120169 Report a problem | ||
| 2/17/2017 | Listed for sale | $177,900$122/sqft |
Source: Coco, Early & Associates #72120169 Report a problem | ||
Public tax history
| Year | Property taxes | Tax assessment |
|---|---|---|
| 2025 | $3,863 +11.1% | $365,100 +14% |
| 2024 | $3,478 +3.1% | $320,300 +11.1% |
| 2023 | $3,373 | $288,300 |
| 2022 | $3,373 +2.3% | $288,300 +15.4% |
| 2021 | $3,296 +15.7% | $249,900 +17.9% |
| 2020 | $2,849 -0.8% | $212,000 +4.7% |
| 2019 | $2,872 +1.2% | $202,400 +1.8% |
| 2018 | $2,837 +25.8% | $198,800 +29.2% |
| 2017 | $2,255 +2.9% | $153,900 +4% |
| 2016 | $2,192 +10.4% | $148,000 +8.8% |
| 2015 | $1,986 +10.9% | $136,000 +12.8% |
| 2014 | $1,791 +3.1% | $120,600 |
| 2013 | $1,737 +3.6% | $120,600 -6.2% |
| 2012 | $1,677 -11.8% | $128,600 -14.2% |
| 2011 | $1,901 +2.4% | $149,800 -4.3% |
| 2010 | $1,857 -3.1% | $156,600 -11.7% |
| 2009 | $1,917 -0.4% | $177,300 -5.5% |
| 2008 | $1,924 +20.6% | $187,700 +13.6% |
| 2007 | $1,595 | $165,300 |
Find assessor info on the county website
Monthly payment
Est. payment
Payment breakdown
Explore the cost of this home by adjusting the details. Changes won't be saved.Climate risks
Neighborhood: 01844
Nearby schools
GreatSchools rating
- 6/10Comprehensive Grammar SchoolGrades: K-8Distance: 2.1 mi
- 3/10Methuen High SchoolGrades: 9-12Distance: 2.1 mi
- $270,0002 bd2 ba972 sqft179 Pleasant Valley St APT F, Methuen, MA 01844Sold

- $333,5002 bd1 ba955 sqft177E Pleasant Valley St #177E, Methuen, MA 01844Off Market
- $700,1005 bd2 ba2.5k sqft181 Pleasant Valley St, Methuen, MA 01844Off Market
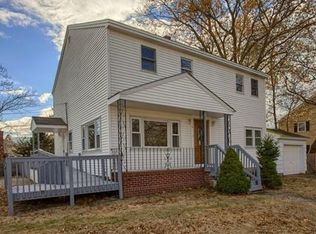
- $578,6003 bd2 ba1.7k sqft3 Greenhalge St, Methuen, MA 01844Off Market

- $763,4004 bd2 ba2.4k sqft188 A Pleasant Valley St, Methuen, MA 01844Off Market
- $538,3003 bd2 ba1.2k sqft183 Pleasant Valley St, Methuen, MA 01844Off Market
- $349,6002 bd1 ba958 sqft175 Pleasant Valley St APT E, Methuen, MA 01844Off Market
- $367,0002 bd1 ba1.2k sqft177 Pleasant Valley St APT A, Methuen, MA 01844Off Market
A local agent can set up tours, give advice and negotiate with sellers.
A local lender can help you make sure your offer is ready when you are.
Similar homes
- $325,0002 bd2 ba972 sqftColonial Village, Methuen, MA 01844For Sale
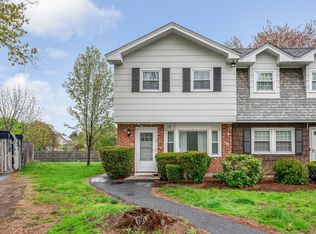 MLS ID #73524117, Sandra Buker, Keller Williams Realty-Merrimack. MLS PIN
 - $420,0002 bd1 ba1.4k sqft45 Washington St APT 106, Methuen, MA 01844For Sale
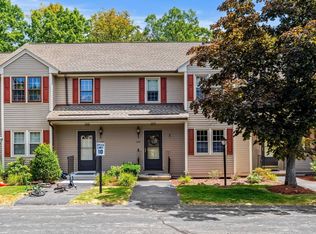 MLS ID #73567131, Michael Joy, Coldwell Banker Realty - Haverhill. MLS PIN
 - $459,5002 bd3 ba1.6k sqftThe Landing Condeminiums, Methuen, MA 01844For Sale
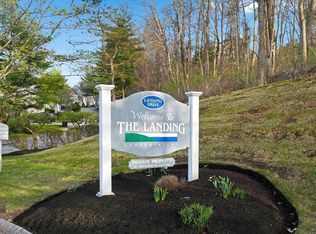 MLS ID #73505929, Dianne Moore, Leading Edge Real Estate. MLS PIN
 - $360,0002 bd2 ba980 sqftSpicket Commons, Methuen, MA 01844For Sale
 MLS ID #73557424, Craig M. Pitzi, Coldwell Banker Realty - Concord. MLS PIN
 - $339,9002 bd1 ba960 sqft90 Middlesex St, Haverhill, MA 01835For SaleMLS ID #73567732, Jose Martinez, Realty ONE Group Nest. MLS PIN
- $380,0002 bd1 ba892 sqftVillage Green Condos Of North Andover, North Andover, MA 01845For SaleMLS ID #73567031, Katherine Perrine, Lamacchia Realty, Inc.. MLS PIN
- $299,0002 bd1 ba1.1k sqftChandler Terrace Condo, Plaistow, NH 03865ActiveMLS ID #5103453, Susan Kenyon. PrimeMLS
- $385,0002 bd2 ba970 sqftSpicket Common, Methuen, MA 01844For SaleMLS ID #73555851, Edward Mahoney, Diamond Key Real Estate. MLS PIN
- $360,0002 bd2 ba1k sqftGroveland Estates, Haverhill, MA 01830For SaleMLS ID #73562447, Jeremiah Cuscia, Berkshire Hathaway HomeServices Verani Realty Haverhill. MLS PIN
- $315,0002 bd2 ba1.4k sqft645 Robbins Ave APT 52, Dracut, MA 01826For SaleMLS ID #73553855, Tina Khakeo, T J Homes and Realty. MLS PIN
- $340,0002 bd1 ba1.2k sqftNorth Forty Condominiums, Litchfield, NH 03052ActiveMLS ID #5105278, Karen Rivard. PrimeMLS
- $279,9002 bd1 ba741 sqftRiverbend Condominiums, Haverhill, MA 01832For SaleMLS ID #73564032, Olivares Molina TEAM, Realty One Group Nest. MLS PIN
- $359,9002 bd1 ba995 sqft237 N Main St APT 10, Andover, MA 01810For SaleMLS ID #73567705, Jerry Song, Greatland Real Estate LLC. MLS PIN
- $370,0002 bd2 ba958 sqftCrescent Condominiums, Lawrence, MA 01841For SaleMLS ID #73531821, The Coa Group, eXp Realty LLC. MLS PIN
- $299,9002 bd1 ba903 sqft111 Summer St #7, Haverhill, MA 01830For SaleMLS ID #73563960, Debbie Carusi, Coldwell Banker Realty - Andovers/Readings Regional. MLS PIN
- $349,0002 bd2 ba920 sqft80 Smith St #2A, Lowell, MA 01851For SaleMLS ID #73567089, Jerry Song, Greatland Real Estate LLC. MLS PIN
- $325,0002 bd2 ba1k sqftIntervale Place, Haverhill, MA 01832For SaleMLS ID #73508074, Solangi Tavarez, Kearns Nardone Realty LLC. MLS PIN
- $389,0002 bd2 ba1.1k sqft100 Merrimack Ave APT 77, Dracut, MA 01826For SaleMLS ID #73567692, Joel Ouellet, Aluxety. MLS PIN
- $228,5412 bd2 ba1.3k sqftGroveland Commons, Groveland, MA 01834For SaleMLS ID #73562824, Rosalee DiScipio, Lamacchia Realty, Inc.. MLS PIN
- $275,0002 bd1 ba800 sqftSouthview Terrace, Plaistow, NH 03865ActiveMLS ID #5105202, Denise Felege. PrimeMLS
