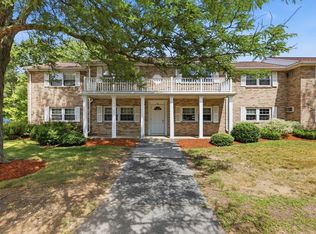
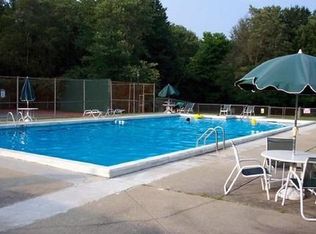
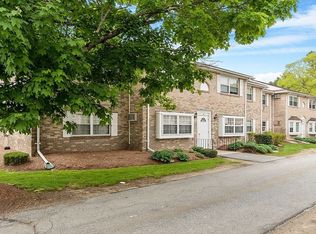
Very quiet, bright and airy two bedroom condominium unit is located on the second floor on the end close to parking and in-building laundry facility of Washington Park Condominium Complex. It boasts two bedrooms, a spacious living room, a dining area with a sliding door that opens to a rear deck where you can relax overlooking the river views. A remodeled kitchen equipped with modern appliances, gorgeous backsplash, quartz counter tops and under cabinet lighting for you to enjoy. The bedrooms are nicely sized and offer ample closet space, while a completely remodeled full bathroom including tiled shower with bathtub, tile floor and new vanity, fixtures and toilet. Convenient amenities include a laundry facility in the building, plentiful off-street parking, an in-ground swimming pool, a tennis court, and a BBQ area. The location is highly desirable just minutes from Rt 495 and Rt 93 as well as close proximity to shops, restaurants, commuter bus and MBTA rail.
Sold for $350,000
$350,000
60-60A Washington Park Dr #3, Andover, MA 01810
2beds
805sqft
Condominium
Built in 1965
-- sqft lot
$-- Zestimate®
$435/sqft
$-- Estimated rent
Home value
Not available
Estimated sales range
Not available
Not available
Zestimate® history
Owner options
List your home for rent
Find your next renter with Zillow Rental Manager. Plus, with online applications, you can quickly screen prospective tenants – for free.
Refinance and save
$2,782/mo
Est. payment
Refinancing to a lower rate could help reduce your monthly payments and save thousands over the life of the loan.
$2,782/mo
Est. payment
Explore your selling options
Work with a Zillow partner agent
Leverage their expertise and Zillow's premium Showcase listings to get your home seen by more buyers.
Get startedList with your own agent
Get your home in front of millions of buyers by listing it on Zillow.
Learn how to do itSell it yourself
Take full control of how buyers see your home on Zillow by listing For Sale by Owner (FSBO).
List your homeWhat's special
Tiled shower with bathtubTennis courtRemodeled kitchenBbq areaGorgeous backsplashModern appliancesQuartz countertops
Zillow last checked:
Listing updated:
Listed by:
Mike Hatem 508-454-6958,
LAER Realty Partners 508-520-1600
Bought with:
Carlos Xu
Lexwin Realty
Source: MLS PIN,MLS#: 73377443
Facts & features
Interior
Bedrooms & bathrooms
- Bedrooms: 2
- Bathrooms: 1
- Full bathrooms: 1
Primary bedroom
- Features: Closet, Flooring - Hardwood, Paints & Finishes - Low VOC, Lighting - Overhead
- Level: Second
- Area: 161
- Dimensions: 11.5 x 14
Bedroom 2
- Features: Closet, Flooring - Hardwood, Paints & Finishes - Low VOC, Closet - Double
- Level: Second
- Area: 93.5
- Dimensions: 8.5 x 11
Bathroom 1
- Features: Bathroom - Full, Bathroom - Tiled With Tub & Shower, Flooring - Stone/Ceramic Tile, Paints & Finishes - Low VOC, Lighting - Overhead
- Level: Second
- Area: 45
- Dimensions: 5 x 9
Dining room
- Features: Flooring - Stone/Ceramic Tile, Deck - Exterior, Paints & Finishes - Low VOC, Slider, Lighting - Overhead
- Level: Second
- Area: 57
- Dimensions: 6 x 9.5
Kitchen
- Features: Flooring - Stone/Ceramic Tile, Pantry, Countertops - Stone/Granite/Solid, Cabinets - Upgraded, Paints & Finishes - Low VOC, Recessed Lighting, Remodeled, Stainless Steel Appliances, Storage, Lighting - Overhead
- Level: Second
- Area: 80.75
- Dimensions: 8.5 x 9.5
Living room
- Features: Closet, Flooring - Hardwood, Paints & Finishes - Low VOC
- Level: Second
- Area: 247
- Dimensions: 13 x 19
Heating
- Baseboard
Cooling
- Wall Unit(s)
Appliances
- Included: Range, Dishwasher, Disposal, Microwave, Refrigerator
- Laundry: First Floor, In Building
Features
- Attic Access, Lighting - Overhead, Center Hall, Finish - Sheetrock, Internet Available - Broadband, High Speed Internet
- Flooring: Wood, Tile, Laminate
- Windows: Insulated Windows
- Basement: None
- Has fireplace: No
- Common walls with other units/homes: End Unit,Corner
Interior area
- Total structure area: 805
- Total interior livable area: 805 sqft
- Finished area above ground: 805
Property
Parking
- Total spaces: 2
- Parking features: Common
- Uncovered spaces: 2
Features
- Entry location: Unit Placement(Upper)
- Patio & porch: Deck
- Exterior features: Deck, Tennis Court(s)
- Pool features: Association, In Ground
- Has view: Yes
- View description: Water, River
- Has water view: Yes
- Water view: River,Water
Details
- Parcel number: 037006F00030,1837234
- Zoning: APT
Construction
Type & style
- Home type: Condo
- Property subtype: Condominium
Materials
- Frame
- Roof: Shingle
Condition
- Year built: 1965
Utilities & green energy
- Electric: 110 Volts, 60 Amps/Less
- Sewer: Public Sewer
- Water: Public
- Utilities for property: for Electric Range
Community & HOA
Community
- Features: Public Transportation, Shopping, Pool, Tennis Court(s), Park, Medical Facility, Laundromat, Highway Access, Public School, T-Station
HOA
- Amenities included: Hot Water, Pool, Laundry, Tennis Court(s), Playground
- Services included: Heat, Gas, Water, Sewer, Insurance, Maintenance Structure, Road Maintenance, Maintenance Grounds, Snow Removal, Trash, Reserve Funds
- HOA fee: $590 monthly
Location
- Region: Andover
Financial & listing details
- Price per square foot: $435/sqft
- Tax assessed value: $323,100
- Annual tax amount: $4,191
- Date on market: 1/22/2026
- Exclusions: None
Price history
| Date | Event | Price |
|---|---|---|
| 6/23/2025 | Sold | $350,000-2.8%$435/sqft |
Source: MLS PIN #73377443 Report a problem | ||
| 5/22/2025 | Listed for sale | $359,900$447/sqft |
Source: MLS PIN #73377443 Report a problem | ||
Public tax history
Tax history is unavailable.
Neighborhood: 01810
Nearby homes
- $349,9002 bd1 ba795 sqft60-60A Washington Park Dr #2, Andover, MA 01810For Sale
- $2,5002 bd1 ba805 sqft60A Washington Park Dr #3, Andover, MA 01810For Rent
- $330,0002 bd1 ba800 sqft60 Washington Park Dr APT 4, Andover, MA 01810Sold

- $210,000-- bd1 ba400 sqft70-70A Washington Park Dr #2, Andover, MA 01810Sold
- $329,5002 bd1 ba820 sqft50-50C Washington Park Dr #10, Andover, MA 01810Sold
- $305,0001 bd1 ba675 sqft80-80C Washington Park Dr #9, Andover, MA 01810Sold
- $255,0001 bd1 ba500 sqft90 Washington Park Dr #2, Andover, MA 01810Sold
- $300,0002 bd1 ba1k sqft257 N Main St UNIT 10, Andover, MA 01810Sold
Nearby schools
GreatSchools rating
- 8/10West Elementary SchoolGrades: K-5Distance: 1.3 mi
- 8/10Andover West Middle SchoolGrades: 6-8Distance: 0.6 mi
- 10/10Andover High SchoolGrades: 9-12Distance: 0.8 mi


Get pre-qualified for a loan
At Zillow Home Loans, we can pre-qualify you in as little as 5 minutes with no impact to your credit score.An equal housing lender. NMLS #10287.
- Massachusetts
- Essex County
- Andover
- 01810
- 60-60A Washington Park Dr Unit 3
Nearby cities
Nearby zip codes
Other Andover Topics
