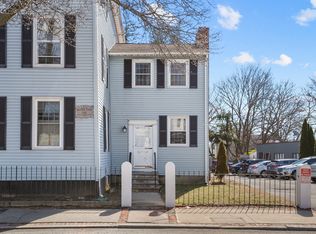
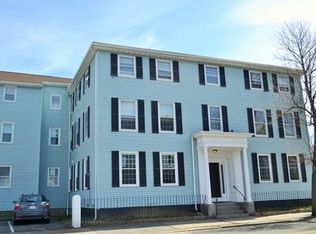
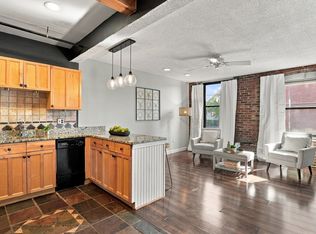
Enjoy a convenient Beverly lifestyle from this bright and inviting one-bedroom condo at Yates House Condominium. Set on the first floor as an end unit, this well-maintained home offers a comfortable layout filled with natural light and hardwood flooring throughout the main living spaces. A spacious living room is highlighted by an oversized picture window, while the recently updated kitchen features white cabinetry, stone countertops, stainless steel appliances, tile backsplash, and plenty of workspace. The generously sized bedroom offers hardwood flooring and ample closet space, complemented by a full tiled bath with tub and shower. Common laundry is located within the building, and the unit includes one assigned off-street parking space plus guest parking. Ideally situated along Cabot Street, the location puts Downtown Beverly, dining shopping and the waterfront close to home. Just 0.3 miles to Beverly Depot, half a mile to Pleasant View Beach, 0.8 miles to Dane Street Beach and Downtown Salem is less than two miles from your door. Whether commuting into Boston, heading into Salem, enjoying dinner downtown Beverly or spending time by the water, this location offers convenient access to some of the North Shore's best amenities. An excellent opportunity for those seeking an updated, low maintenance home in a well-connected Beverly location.
For sale
$319,000
75 Cabot St APT 8, Beverly, MA 01915
1beds
612sqft
Condominium
Built in 1988
-- sqft lot
$313,200 Zestimate®
$521/sqft
$324/mo HOA
What's special
Generously sized bedroomRecently updated kitchenAmple closet spaceStainless steel appliancesGuest parkingTile backsplashWhite cabinetry
- 2 days
- 270
- 18
Zillow last checked:
Listing updated:
Listed by:
The Pizzo Group 978-317-6139,
Aluxety 800-806-3212
Source: MLS PIN,MLS#: 73587739
Facts & features
Interior
Bedrooms & bathrooms
- Bedrooms: 1
- Bathrooms: 1
- Full bathrooms: 1
Primary bedroom
- Features: Closet, Flooring - Hardwood
- Level: First
- Area: 164.13
- Dimensions: 13.58 x 12.08
Primary bathroom
- Features: No
Bathroom 1
- Features: Bathroom - Full, Bathroom - Tiled With Tub & Shower, Flooring - Stone/Ceramic Tile
- Level: First
- Area: 38.1
- Dimensions: 4.92 x 7.75
Kitchen
- Features: Flooring - Hardwood, Countertops - Stone/Granite/Solid, Stainless Steel Appliances
- Level: First
- Area: 111.77
- Dimensions: 12.08 x 9.25
Living room
- Features: Flooring - Hardwood, Window(s) - Picture, Lighting - Overhead
- Level: First
- Area: 163.63
- Dimensions: 12.83 x 12.75
Heating
- Electric
Cooling
- None
Appliances
- Included: Range, Refrigerator, Range Hood
- Laundry: Common Area, In Building
Features
- Flooring: Tile, Hardwood
- Has basement: No
- Has fireplace: No
- Common walls with other units/homes: End Unit,No One Below
Interior area
- Total structure area: 612
- Total interior livable area: 612 sqft
- Finished area above ground: 612
Video & virtual tour
Property
Parking
- Total spaces: 1
- Parking features: Off Street, Assigned, Guest, Paved
- Uncovered spaces: 1
Features
- Exterior features: Rain Gutters
- Waterfront features: Harbor, Ocean, River, 3/10 to 1/2 Mile To Beach, Beach Ownership(Public)
Details
- Parcel number: M:0005 B:0321 L:0008,4180610
- Zoning: CC
Construction
Type & style
- Home type: Condo
- Property subtype: Condominium
Materials
- Frame
- Roof: Shingle
Condition
- Year built: 1988
Utilities & green energy
- Electric: Circuit Breakers
- Sewer: Public Sewer
- Water: Public
- Utilities for property: for Electric Range
Community & HOA
Community
- Features: Public Transportation, Shopping, Park, Walk/Jog Trails, Golf, Medical Facility, Laundromat, Highway Access, House of Worship, Marina, Public School, T-Station, University
HOA
- Services included: Water, Sewer, Insurance, Maintenance Structure, Maintenance Grounds, Snow Removal, Trash, Reserve Funds
- HOA fee: $324 monthly
Location
- Region: Beverly
Financial & listing details
- Price per square foot: $521/sqft
- Tax assessed value: $279,400
- Annual tax amount: $3,020
- Date on market: 10/7/2026
Estimated market value
$313,200
$298,000 - $329,000
$2,365/mo
Price history
| Date | Event | Price |
|---|---|---|
| 10/7/2026 | Listed for sale | $319,000+30.5%$521/sqft |
Source: MLS PIN #73587739 Report a problem | ||
| 10/21/2021 | Sold | $244,500+4%$400/sqft |
Source: MLS PIN #72902055 Report a problem | ||
| 9/29/2021 | Listed for sale | $235,000+20.5%$384/sqft |
Source: MLS PIN #72902055 Report a problem | ||
| 5/11/2018 | Sold | $195,000-1%$319/sqft |
Source: Public Record Report a problem | ||
| 4/19/2018 | Pending sale | $197,000$322/sqft |
Source: J. Barrett & Company #72308947 Report a problem | ||
| 4/18/2018 | Price change | $197,000-5.1%$322/sqft |
Source: J. Barrett & Company #72308947 Report a problem | ||
| 4/14/2018 | Listed for sale | $207,500+26.7%$339/sqft |
Source: J. Barrett & Company #72308947 Report a problem | ||
| 9/24/2004 | Sold | $163,800+92.9%$268/sqft |
Source: Public Record Report a problem | ||
| 6/30/2000 | Sold | $84,900-5.6%$139/sqft |
Source: Public Record Report a problem | ||
| 5/26/1989 | Sold | $89,900$147/sqft |
Source: Public Record Report a problem | ||
Public tax history
| Year | Property taxes | Tax assessment |
|---|---|---|
| 2024 | $2,727 +8.3% | $242,800 +8.5% |
| 2023 | $2,519 | $223,700 |
| 2022 | $2,519 +0.8% | $223,700 +13.7% |
| 2021 | $2,498 +6.9% | $196,700 +8% |
| 2020 | $2,336 +21.7% | $182,100 +25.3% |
| 2019 | $1,919 +14.4% | $145,300 +17.8% |
| 2018 | $1,677 -3% | $123,300 +1.9% |
| 2017 | $1,728 +0.8% | $121,000 +1.6% |
| 2016 | $1,714 +6.5% | $119,100 +4.4% |
| 2015 | $1,610 -3% | $114,100 -2.6% |
| 2014 | $1,660 +3.8% | $117,200 |
| 2013 | $1,599 +5.2% | $117,200 |
| 2012 | $1,520 +4.5% | $117,200 |
| 2011 | $1,454 -3.9% | $117,200 -9.9% |
| 2010 | $1,513 -3% | $130,100 -9.4% |
| 2009 | $1,559 -10% | $143,600 -13.8% |
| 2008 | $1,732 +4.6% | $166,500 +2% |
| 2007 | $1,656 | $163,300 |
Find assessor info on the county website
Monthly payment
Est. payment
Payment breakdown
Explore the cost of this home by adjusting the details. Changes won't be saved.Climate risks
Neighborhood: 01915
Nearby schools
Schools provided by the listing agent
- High: Bhs
Source: MLS PIN. This data may not be complete. We recommend contacting the local school district to confirm school assignments for this home.


Similar homes
- $279,0002 bd1 ba665 sqft158 Park St APT 3, Beverly, MA 01915For Sale
 MLS ID #73588536, Gifford Group, Churchill Properties. MLS PIN
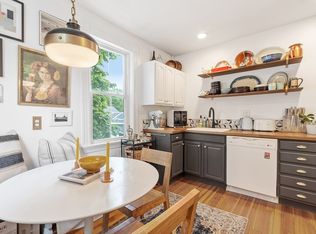
 - $329,0001 bd1 ba644 sqft401 Cabot St APT 4, Beverly, MA 01915For Sale
 MLS ID #73587833, Kimberly Lorden, Gibson Sotheby's International Realty. MLS PIN
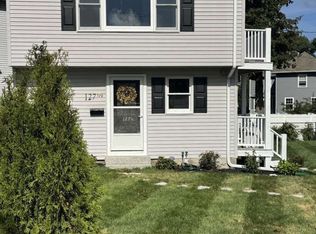
 - $389,0001 bd1 ba504 sqft127 1/2 Bridge St, Beverly, MA 01915For Sale
 MLS ID #73588316, Jason Saphire, www.HomeZu.com. MLS PIN
 - $299,9981 bd1 ba610 sqftSouthwyck, Peabody, MA 01960For Sale
 MLS ID #73586998, Renee Merchant, Lamacchia Realty, Inc.. MLS PIN
