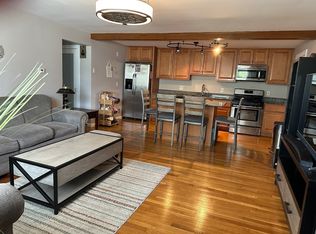
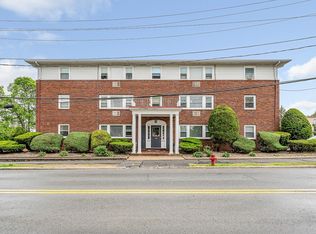
OPEN HOUSE SATURDAY OCTOBER 17TH....12pm - 1:30 pm.........FLAX POND...WATERFRONT. ...Feed the Ducks and Geese from your Backyard.... AFFORDABLE SPACIOUS 4 Room Condominium...Features Formal Living and Dining Room, Galley Kitchen, One Bedroom and Modern Tile Bathroom....Hardwood Floors throughout! Heat and Hot Water included in Condo Fee.
For sale
$265,000
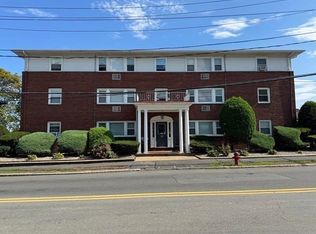
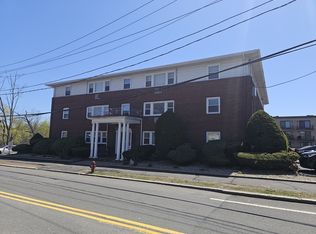
100 Magnolia Ave APT 5, Lynn, MA 01904
1beds
687sqft
Condominium
Built in 1950
-- sqft lot
$265,100 Zestimate®
$386/sqft
$417/mo HOA
What's special
Modern tile bathroomGalley kitchenHardwood floors throughout
- 6 days
- 162
- 6
Zillow last checked:
Listing updated:
Listed by:
Alison Lules 617-699-6119,
Don Baker Real Estate 781-599-8727,
Donald Baker 781-956-9343
Source: MLS PIN,MLS#: 73588661
Facts & features
Interior
Bedrooms & bathrooms
- Bedrooms: 1
- Bathrooms: 1
- Full bathrooms: 1
Primary bedroom
- Features: Flooring - Hardwood
- Level: First
Bathroom 1
- Features: Flooring - Stone/Ceramic Tile
- Level: First
Dining room
- Features: Flooring - Hardwood
- Level: First
Kitchen
- Level: First
Living room
- Features: Flooring - Hardwood
- Level: First
Heating
- Baseboard
Cooling
- Wall Unit(s)
Appliances
- Laundry: First Floor
Features
- Has basement: Yes
- Has fireplace: No
Interior area
- Total structure area: 687
- Total interior livable area: 687 sqft
- Finished area above ground: 687
Property
Parking
- Total spaces: 1
- Parking features: Off Street, Assigned, Guest
- Uncovered spaces: 1
Features
- Entry location: Unit Placement(Street)
- On waterfront: Yes
- Waterfront features: Waterfront, Pond, Ocean, Beach Ownership(Public)
Details
- Parcel number: 1990677
- Zoning: B2
Construction
Type & style
- Home type: Condo
- Property subtype: Condominium
Condition
- Year built: 1950
Utilities & green energy
- Sewer: Public Sewer
- Water: Public
Community & HOA
HOA
- Amenities included: Hot Water, Laundry
- Services included: Heat, Gas, Maintenance Structure, Maintenance Grounds, Snow Removal, Trash, Reserve Funds
- HOA fee: $417 monthly
Location
- Region: Lynn
Financial & listing details
- Price per square foot: $386/sqft
- Tax assessed value: $278,400
- Annual tax amount: $2,867
- Date on market: 10/9/2026
Estimated market value
$265,100
$252,000 - $278,000
$1,949/mo
Price history
| Date | Event | Price |
|---|---|---|
| 10/8/2026 | Listed for sale | $265,000+1.1%$386/sqft |
Source: MLS PIN #73588661 Report a problem | ||
| 3/20/2026 | Sold | $262,000-4.7%$381/sqft |
Source: MLS PIN #73419170 Report a problem | ||
| 10/15/2025 | Price change | $275,000-3.5%$400/sqft |
Source: MLS PIN #73419170 Report a problem | ||
| 9/16/2025 | Price change | $285,000-3.4%$415/sqft |
Source: MLS PIN #73419170 Report a problem | ||
| 8/18/2025 | Listed for sale | $295,000$429/sqft |
Source: MLS PIN #73419170 Report a problem | ||
| 11/27/2019 | Listing removed | $1,500$2/sqft |
Source: Zillow Rental Manager Report a problem | ||
| 10/22/2019 | Listed for rent | $1,500$2/sqft |
Source: Zillow Rental Manager Report a problem | ||
Public tax history
| Year | Property taxes | Tax assessment |
|---|---|---|
| 2025 | $2,469 +2.7% | $238,300 +4.4% |
| 2024 | $2,404 +7.1% | $228,300 +13.4% |
| 2023 | $2,244 | $201,300 |
| 2022 | $2,244 -1.2% | $201,300 +15.4% |
| 2021 | $2,272 +14.1% | $174,400 +17.4% |
| 2020 | $1,991 +10.2% | $148,600 +17.7% |
| 2019 | $1,806 -2% | $126,300 +3.9% |
| 2018 | $1,842 +0.8% | $121,600 +3.8% |
| 2017 | $1,827 +8% | $117,100 +12.1% |
| 2016 | $1,691 +18.7% | $104,500 +22.8% |
| 2015 | $1,425 -0.3% | $85,100 +2% |
| 2014 | $1,429 +7.9% | $83,400 +6.6% |
| 2013 | $1,324 +3.2% | $78,200 -0.8% |
| 2012 | $1,283 | $78,800 |
Find assessor info on the county website
Monthly payment
Est. payment
Payment breakdown
Explore the cost of this home by adjusting the details. Changes won't be saved.Climate risks
Neighborhood: 01904
Nearby schools
Schools provided by the listing agent
- Elementary: Sisson E.S.
- Middle: Pickering M.S.
- High: English H.S.
Source: MLS PIN. This data may not be complete. We recommend contacting the local school district to confirm school assignments for this home.
Similar homes
- $279,9001 bd1 ba687 sqftMagnolia Condominium Trust, Lynn, MA 01904For Sale
 MLS ID #73567148, Colleen Toner, Toner Real Estate, LLC. MLS PIN
 - $269,0001 bd1 ba655 sqft12 Portland St APT 7, Lynn, MA 01902For Sale
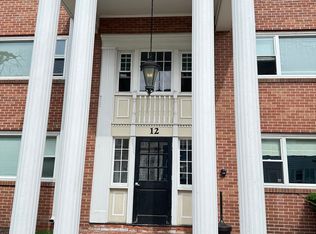 MLS ID #73574799, Michael Romanovsky, MGR Global Realty, Inc.. MLS PIN
 - $369,9002 bd2 ba1k sqft408 Broadway APT 201, Lynn, MA 01904For Sale
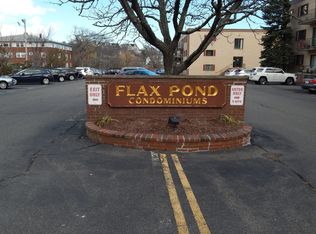 MLS ID #73587127, Faina Snitkovsky, Core Real Estate. MLS PIN
 - $289,9001 bd1 ba580 sqftShore Drive Condominiums, Lynn, MA 01902For Sale
 MLS ID #73542708, Michael Romanovsky, MGR Global Realty, Inc.. MLS PIN
