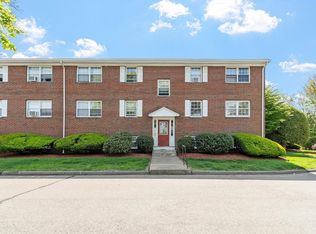
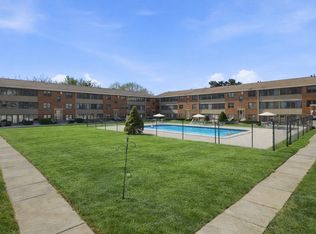
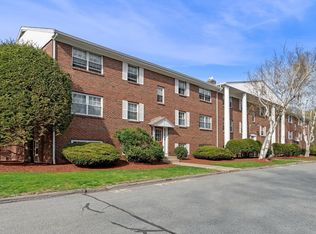
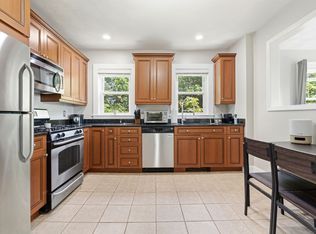
Back on market due to the condominium association reaching its current rental capacity, and buyer’s plans were to rent out unit. / Welcome to Preston Park, where comfortable condo living meets a convenient Wakefield location! This two-bedroom, one-bath garden-style unit offers an efficient, easy-to-enjoy layout with plenty of opportunity to make the space your own. The living and dining areas provide a comfortable setting for everyday living and entertaining, while two bedrooms offer flexibility for sleeping space, guests, or a home office. Assigned parking adds everyday convenience. / Professionally managed Preston Park offers the ease of condominium living along with an in-ground swimming pool—perfect for relaxing and cooling off during the warmer months. A separate laundry building is conveniently located near the pool, while a unit-specific storage area at the rear of the property and dedicated bike storage provide valuable additional space. / Inside, this unit is ready for its next chapter. The kitchen, bath and finishes offer opportunities for cosmetic updating, making this an ideal choice for buyers who would rather personalize a home than pay a premium for someone else’s choices. The old carpeting has already been removed, providing a head start on the transformation (new flooring to comply condo carpeting rules). Bring your ideas and create a space that feels truly yours! / And the location is a real highlight. Enjoy nearby Lake Quannapowitt with its popular walking and jogging route, along with downtown Wakefield’s restaurants, cafés, shops, community activities and everyday conveniences. The Wakefield commuter rail station is approximately a mile away with service to Boston’s North Station, while convenient access to Routes 1 and 95/128 makes getting around Greater Boston and the North Shore easy. / Whether you’re a first-time buyer, downsizing, or simply looking for a home you can update to reflect your own taste, this Preston Park condo offers an appealing combination of value, convenience, community amenities and potential. Come see the possibilities and imagine making it your own!
For sale
Price cut: $7.5K (9/25)
$310,000
68 Preston St APT 2C, Wakefield, MA 01880
2beds
763sqft
Condominium
Built in 1982
-- sqft lot
$307,700 Zestimate®
$406/sqft
$531/mo HOA
What's special
Two-bedroom one-bath garden-style unitEfficient easy-to-enjoy layout
- 42 days
- 1,368
- 42
Zillow last checked:
Listing updated:
Listed by:
Angela Caputo Griswold 857-523-9053,
ERA Key Realty Services 978-256-6575
Source: MLS PIN,MLS#: 73565324
Facts & features
Interior
Bedrooms & bathrooms
- Bedrooms: 2
- Bathrooms: 1
- Full bathrooms: 1
Primary bedroom
- Level: First
Bedroom 2
- Level: First
Primary bathroom
- Features: No
Bathroom 1
- Level: First
Dining room
- Level: First
Kitchen
- Level: First
Living room
- Level: First
Heating
- Baseboard
Cooling
- Window Unit(s)
Appliances
- Included: Range, Dishwasher, Microwave
- Laundry: Common Area
Features
- Flooring: Tile, Hardwood
- Has basement: No
- Has fireplace: No
- Common walls with other units/homes: 2+ Common Walls
Interior area
- Total structure area: 763
- Total interior livable area: 763 sqft
- Finished area above ground: 763
Video & virtual tour
Property
Parking
- Total spaces: 1
- Parking features: Deeded, Exclusive Parking
- Uncovered spaces: 1
Accessibility
- Accessibility features: No
Features
- Pool features: Association, In Ground
Details
- Parcel number: 821345
- Zoning: GR
Construction
Type & style
- Home type: Condo
- Property subtype: Condominium
Condition
- Year built: 1982
Utilities & green energy
- Electric: Circuit Breakers
- Sewer: Public Sewer
- Water: Public
- Utilities for property: for Electric Range
Community & HOA
Community
- Features: Public Transportation, Shopping, Park, Walk/Jog Trails, Medical Facility, Bike Path, Highway Access, Public School, T-Station
HOA
- Amenities included: Hot Water, Pool, Laundry, Storage
- Services included: Heat, Sewer, Insurance, Maintenance Structure, Maintenance Grounds, Snow Removal
- HOA fee: $531 monthly
Location
- Region: Wakefield
Financial & listing details
- Price per square foot: $406/sqft
- Tax assessed value: $387,700
- Annual tax amount: $4,552
- Date on market: 8/24/2026
- Exclusions: None
Estimated market value
$307,700
$292,000 - $323,000
$2,575/mo
Price history
| Date | Event | Price |
|---|---|---|
| 9/25/2026 | Price change | $310,000-2.4%$406/sqft |
Source: MLS PIN #73565324 Report a problem | ||
| 9/20/2026 | Pending sale | $317,500$416/sqft |
Source: MLS PIN #73565324 Report a problem | ||
| 8/19/2026 | Listed for sale | $317,500+130.1%$416/sqft |
Source: MLS PIN #73565324 Report a problem | ||
| 10/29/1999 | Sold | $138,000+30.2%$181/sqft |
Source: Public Record Report a problem | ||
| 3/30/1998 | Sold | $106,000+65.6%$139/sqft |
Source: Public Record Report a problem | ||
| 2/3/1993 | Sold | $64,000$84/sqft |
Source: Public Record Report a problem | ||
Public tax history
| Year | Property taxes | Tax assessment |
|---|---|---|
| 2025 | $4,219 +19.4% | $371,700 +18.4% |
| 2024 | $3,533 -2.6% | $314,000 +1.6% |
| 2023 | $3,627 +2.1% | $309,200 +7.2% |
| 2022 | $3,553 +7.2% | $288,400 +10.8% |
| 2021 | $3,314 +4.9% | $260,300 +5.3% |
| 2020 | $3,158 +7.5% | $247,300 +7.9% |
| 2019 | $2,939 +9% | $229,100 +10% |
| 2018 | $2,697 +9.7% | $208,300 +10.4% |
| 2017 | $2,459 -1.4% | $188,700 +2.1% |
| 2016 | $2,494 +0.1% | $184,900 |
| 2015 | $2,492 +7.6% | $184,900 +2% |
| 2014 | $2,317 +1.6% | $181,300 -2.3% |
| 2013 | $2,281 +3.3% | $185,600 |
| 2012 | $2,209 +3.9% | $185,600 |
| 2011 | $2,127 +2.6% | $185,600 -2.6% |
| 2010 | $2,074 -0.9% | $190,600 -5% |
| 2009 | $2,092 +0.5% | $200,600 -7% |
| 2008 | $2,082 -1% | $215,700 -2.4% |
| 2007 | $2,104 | $221,000 |
Find assessor info on the county website
Monthly payment
Est. payment
Payment breakdown
Explore the cost of this home by adjusting the details. Changes won't be saved.Climate risks
Neighborhood: Montrose
Similar homes
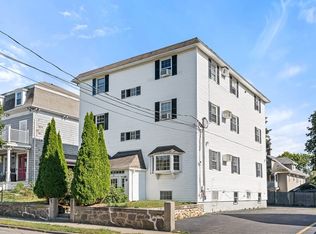
- $335,0001 bd1 ba596 sqft314 Water St APT 6, Wakefield, MA 01880For Sale
 MLS ID #73556036, The Movement Group, Compass. MLS PIN
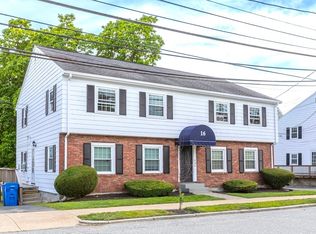
 - $349,9001 bd1 ba696 sqft14 W Water Condominium, Wakefield, MA 01880For Sale
 MLS ID #73574950, Kim Covino & Co. Team, Compass. MLS PIN
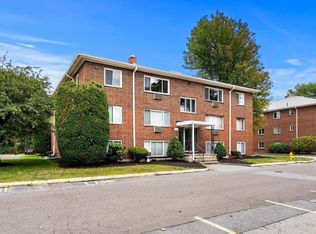
 - $339,0001 bd1 ba601 sqftRichardson Street Condominium, Wakefield, MA 01880For Sale
 MLS ID #73572188, The Abundant Group, Real Broker MA, LLC. MLS PIN
 - $305,0001 bd1 ba650 sqftPark Place Condominiums, Woburn, MA 01801For Sale
 MLS ID #73575725, Karen Butt, Compass. MLS PIN
