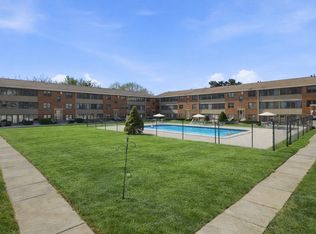
Welcome home to this beautiful 2 bedroom end-unit condo featuring an open floor plan filled with natural light and comfort. Living room with wood flooring, recessed lighting & atrium doors lead to a BONUS sunroom perfect for a mini exercise space, home office, or relaxing sitting room overlooking the beautiful inground pool.The spacious eat-in kitchen offers quartz countertops, stainless steel appliances, and so much more ! Making for easy, carefree living. 2 parking spaces plus additional guest parking Minutes away from Routes 1,93 & 128 too! Private storage for unit too!
Sold for $374,900
$374,900
68 Preston St APT 3D, Wakefield, MA 01880
2beds
760sqft
Condominium
Built in 1982
-- sqft lot
$375,300 Zestimate®
$493/sqft
$2,573 Estimated rent
Home value
$375,300
$349,000 - $402,000
$2,573/mo
Zestimate® history
Owner options
List your home for rent
$2,573/mo
Rent Zestimate®
Find your next renter with Zillow Rental Manager. Plus, with online applications, you can quickly screen prospective tenants – for free.
$2,573/mo
Rent Zestimate®
Refinance and save
$3,077/mo
Est. payment
Refinancing to a lower rate could help reduce your monthly payments and save thousands over the life of the loan.
$3,077/mo
Est. payment
Explore your selling options
Work with a Zillow partner agent
Leverage their expertise and Zillow's premium Showcase listings to get your home seen by more buyers.
Get startedList with your own agent
Get your home in front of millions of buyers by listing it on Zillow.
Learn how to do itSell it yourself
Take full control of how buyers see your home on Zillow by listing For Sale by Owner (FSBO).
List your homeWhat's special
Quartz countertopsRecessed lightingStainless steel appliancesAtrium doorsSpacious eat-in kitchen
Zillow last checked:
Listing updated:
Listed by:
Julie Tsakirgis Group 617-548-1784,
RE/MAX Property Shoppe, Inc. 781-595-0099,
Julie Tsakirgis 617-548-1784
Bought with:
Donna Gay
Right Way Realty LLC
Source: MLS PIN,MLS#: 73521308
Facts & features
Interior
Bedrooms & bathrooms
- Bedrooms: 2
- Bathrooms: 1
- Full bathrooms: 1
- Main level bedrooms: 1
Primary bedroom
- Features: Walk-In Closet(s), Flooring - Laminate, Lighting - Overhead
- Level: Main,Second
- Area: 143
- Dimensions: 13 x 11
Bedroom 2
- Features: Closet, Flooring - Laminate, Lighting - Overhead
- Level: Second
- Area: 117
- Dimensions: 13 x 9
Primary bathroom
- Features: No
Kitchen
- Features: Flooring - Stone/Ceramic Tile, Countertops - Stone/Granite/Solid, Open Floorplan, Recessed Lighting, Stainless Steel Appliances, Lighting - Overhead
- Level: Main,Second
- Area: 171
- Dimensions: 19 x 9
Living room
- Features: Open Floorplan, Recessed Lighting, Flooring - Engineered Hardwood
- Level: Main,Second
- Area: 187
- Dimensions: 17 x 11
Heating
- Central
Cooling
- Window Unit(s)
Appliances
- Included: Range, Dishwasher, Microwave, Refrigerator
- Laundry: Common Area
Features
- Sun Room
- Flooring: Tile, Laminate, Engineered Hardwood, Flooring - Engineered Hardwood
- Has basement: No
- Has fireplace: No
- Common walls with other units/homes: End Unit,2+ Common Walls,Corner
Interior area
- Total structure area: 760
- Total interior livable area: 760 sqft
- Finished area above ground: 760
Property
Parking
- Total spaces: 2
- Parking features: Assigned, Guest, Paved
- Uncovered spaces: 2
Features
- Patio & porch: Enclosed
- Exterior features: Courtyard, Porch - Enclosed, Professional Landscaping
- Waterfront features: Lake/Pond, 1/2 to 1 Mile To Beach, Beach Ownership(Public)
Details
- Parcel number: 821351
- Zoning: res
Construction
Type & style
- Home type: Condo
- Property subtype: Condominium
Materials
- Roof: Shingle
Condition
- Year built: 1982
Utilities & green energy
- Sewer: Public Sewer
- Water: Public
- Utilities for property: for Electric Range
Community & HOA
Community
- Features: Public Transportation, Shopping, Pool, Tennis Court(s), Park, Medical Facility, Laundromat, Highway Access, House of Worship, Public School
HOA
- Amenities included: Hot Water, Pool, Laundry, Storage
- Services included: Heat, Water, Sewer, Insurance, Security, Maintenance Structure, Road Maintenance, Maintenance Grounds, Snow Removal, Trash, Reserve Funds
- HOA fee: $542 monthly
Location
- Region: Wakefield
Financial & listing details
- Price per square foot: $493/sqft
- Tax assessed value: $406,900
- Annual tax amount: $4,428
- Date on market: 9/7/2026
- Listing terms: Contract
Price history
| Date | Event | Price |
|---|---|---|
| 6/30/2026 | Sold | $374,900$493/sqft |
Source: MLS PIN #73521308 Report a problem | ||
| 6/10/2026 | Pending sale | $374,900$493/sqft |
Source: MLS PIN #73521308 Report a problem | ||
| 5/28/2026 | Contingent | $374,900$493/sqft |
Source: MLS PIN #73521308 Report a problem | ||
| 5/19/2026 | Listed for sale | $374,900+25%$493/sqft |
Source: MLS PIN #73521308 Report a problem | ||
| 10/6/2020 | Sold | $300,000+0%$395/sqft |
Source: Public Record Report a problem | ||
| 8/28/2020 | Pending sale | $299,900$395/sqft |
Source: Signature Page Real Estate, LLC #72714826 Report a problem | ||
| 8/24/2020 | Listed for sale | $299,900+22.9%$395/sqft |
Source: Signature Page Real Estate, LLC #72714826 Report a problem | ||
| 12/12/2017 | Sold | $244,000+2.1%$321/sqft |
Source: Public Record Report a problem | ||
| 11/16/2017 | Listed for sale | $239,000+11.2%$314/sqft |
Source: Connor Real Estate #72256252 Report a problem | ||
| 5/15/2006 | Sold | $215,000+151.5%$283/sqft |
Source: Public Record Report a problem | ||
| 9/8/2003 | Sold | $85,500$113/sqft |
Source: Public Record Report a problem | ||
Public tax history
| Year | Property taxes | Tax assessment |
|---|---|---|
| 2025 | $4,428 +19.4% | $390,100 +18.4% |
| 2024 | $3,707 -2.6% | $329,500 +1.5% |
| 2023 | $3,806 +2.1% | $324,500 +7.2% |
| 2022 | $3,728 +12.9% | $302,600 +16.6% |
| 2021 | $3,303 +4.9% | $259,500 +5.3% |
| 2020 | $3,148 +7.5% | $246,500 +8% |
| 2019 | $2,929 +9% | $228,300 +10% |
| 2018 | $2,688 +9.7% | $207,600 +10.4% |
| 2017 | $2,451 -1.4% | $188,100 +2.1% |
| 2016 | $2,486 +0.1% | $184,300 |
| 2015 | $2,484 +7.6% | $184,300 +2% |
| 2014 | $2,309 +1.5% | $180,700 -2.3% |
| 2013 | $2,274 +3.3% | $185,000 |
| 2012 | $2,202 +3.9% | $185,000 |
| 2011 | $2,120 +2.6% | $185,000 -2.6% |
| 2010 | $2,066 -1% | $189,900 -5.1% |
| 2009 | $2,086 +0.5% | $200,000 -7% |
| 2008 | $2,075 -1% | $215,000 -2.4% |
| 2007 | $2,096 | $220,200 |
Find assessor info on the county website
Neighborhood: Montrose
Nearby homes
- $310,0002 bd1 ba763 sqft68 Preston St APT 2C, Wakefield, MA 01880For Sale

- $348,0002 bd1 ba736 sqft68 Preston St APT 6D, Wakefield, MA 01880Sold
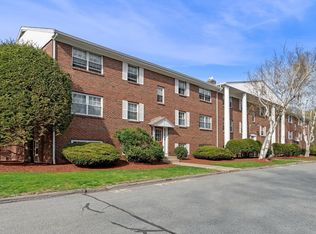
- $332,5002 bd1 ba780 sqft68 Preston St APT 9D, Wakefield, MA 01880Sold
- $362,9002 bd1 ba755 sqft68 Preston St APT 1A, Wakefield, MA 01880Off Market
- $371,4002 bd1 ba760 sqft68 Preston St APT 1B, Wakefield, MA 01880Off Market
- $365,9002 bd1 ba755 sqft68 Preston St APT 1C, Wakefield, MA 01880Off Market
- $365,5002 bd1 ba760 sqft68 Preston St APT 1D, Wakefield, MA 01880Off Market
- $329,5002 bd1 ba732 sqft68 Preston St APT 1E, Wakefield, MA 01880Off Market
Nearby schools
GreatSchools rating
- 7/10Woodville SchoolGrades: PK-4Distance: 0.7 mi
- 7/10Galvin Middle SchoolGrades: 5-8Distance: 0.8 mi
- 7/10Wakefield Memorial High SchoolGrades: 9-12Distance: 0.7 mi
Get a cash offer in 3 minutes
Find out how much your home could sell for in as little as 3 minutes with a no-obligation cash offer.
Estimated market value
$375,300
Get a cash offer in 3 minutes
Find out how much your home could sell for in as little as 3 minutes with a no-obligation cash offer.
Estimated market value
$375,300
- Massachusetts
- Middlesex County
- Wakefield
- 01880
- Montrose
- 68 Preston St Apartment 3D
