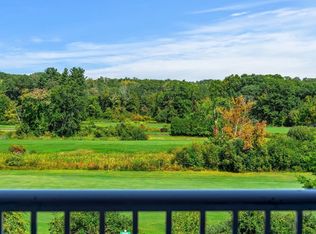
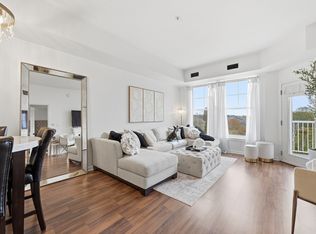
Enjoy year-round resort-style living in this sun-filled, meticulously maintained 1-bedroom condo at desirable Ironwood on the Green. The fully applianced kitchen features newer appliances, quartz countertops, a breakfast nook, and a pantry with an in-unit washer/dryer. The spacious living/dining area with soaring ceilings opens to a private balcony, also accessible from the oversized bedroom with a generous walk-in closet. Additional highlights include secure underground garage parking and exceptional amenities, including two fitness centers, an outdoor pool, a library, and a function room. Conveniently located near highways, shopping, dining, and everyday conveniences. Major updates include heating/AC (2018), water heater (2022), stove and refrigerator (2021), dishwasher (2020), and washer/dryer (2024). The Sellers have elected to pay the special assessment for unit 110 (the complex-wide balcony project will begin in early 2027).
Sold for $336,000
Zestimate®
$336,000
38 Village Rd APT 110, Middleton, MA 01949
1beds
769sqft
Condominium
Built in 2003
-- sqft lot
$336,000 Zestimate®
$437/sqft
$2,256 Estimated rent
Home value
$336,000
$312,000 - $363,000
$2,256/mo
Zestimate® history
Owner options
List your home for rent
$2,256/mo
Rent Zestimate®
Find your next renter with Zillow Rental Manager. Plus, with online applications, you can quickly screen prospective tenants – for free.
$2,256/mo
Rent Zestimate®
Refinance and save
$2,665/mo
Est. payment
Refinancing to a lower rate could help reduce your monthly payments and save thousands over the life of the loan.
$2,665/mo
Est. payment
Explore your selling options
Work with a Zillow partner agent
Leverage their expertise and Zillow's premium Showcase listings to get your home seen by more buyers.
Get startedList with your own agent
Get your home in front of millions of buyers by listing it on Zillow.
Learn how to do itSell it yourself
Take full control of how buyers see your home on Zillow by listing For Sale by Owner (FSBO).
List your homeWhat's special
Outdoor poolFully applianced kitchenPrivate balconyQuartz countertopsNewer appliancesBreakfast nook
Zillow last checked:
Listing updated:
Listed by:
Neve and Magnifico Group 978-852-4584,
Realty One Group Nest 978-255-4394
Bought with:
Anthony J. Mirabito
Cheever Associates
Source: MLS PIN,MLS#: 73516882
Facts & features
Interior
Bedrooms & bathrooms
- Bedrooms: 1
- Bathrooms: 1
- Full bathrooms: 1
Primary bedroom
- Features: Bathroom - Full, Walk-In Closet(s), Flooring - Wall to Wall Carpet
- Level: First
- Area: 156
- Dimensions: 12 x 13
Bathroom 1
- Features: Bathroom - Full
- Level: First
- Area: 63
- Dimensions: 9 x 7
Kitchen
- Features: Pantry, Countertops - Stone/Granite/Solid, Peninsula
- Level: First
- Area: 72
- Dimensions: 9 x 8
Living room
- Features: Flooring - Hardwood, Balcony - Exterior, Exterior Access, Open Floorplan, Slider
- Level: First
- Area: 260
- Dimensions: 20 x 13
Heating
- Forced Air
Cooling
- Central Air
Appliances
- Included: Disposal, Microwave, Washer, Dryer, ENERGY STAR Qualified Refrigerator, ENERGY STAR Qualified Dishwasher, Range
- Laundry: First Floor, In Unit, Electric Dryer Hookup, Washer Hookup
Features
- Closet, Entry Hall
- Flooring: Tile, Carpet, Hardwood, Flooring - Hardwood
- Windows: Insulated Windows, Screens
- Has basement: No
- Has fireplace: No
Interior area
- Total structure area: 769
- Total interior livable area: 769 sqft
- Finished area above ground: 769
Property
Parking
- Total spaces: 2
- Parking features: Under, Deeded, Off Street, Guest
- Attached garage spaces: 1
- Uncovered spaces: 1
Features
- Exterior features: Balcony, Screens
- Pool features: Association, In Ground, Heated
Details
- Parcel number: 4703475
- Zoning: Res
Construction
Type & style
- Home type: Condo
- Property subtype: Condominium
Materials
- Brick, Stone
- Roof: Rubber
Condition
- Year built: 2003
Utilities & green energy
- Electric: 100 Amp Service
- Sewer: Public Sewer
- Water: Public
- Utilities for property: for Gas Range, for Electric Oven, for Electric Dryer, Washer Hookup
Green energy
- Energy efficient items: Thermostat
Community & HOA
Community
- Features: Public Transportation, Shopping, Pool, Walk/Jog Trails, Golf, Highway Access, House of Worship
HOA
- Amenities included: Pool, Elevator(s), Recreation Facilities, Fitness Center, Clubroom
- Services included: Water, Sewer, Insurance, Maintenance Structure, Road Maintenance, Maintenance Grounds, Snow Removal, Trash, Reserve Funds
- HOA fee: $478 monthly
Location
- Region: Middleton
Financial & listing details
- Price per square foot: $437/sqft
- Tax assessed value: $377,200
- Annual tax amount: $4,784
- Date on market: 5/28/2026
- Exclusions: See Attached Inclusion Exclusion List
Price history
| Date | Event | Price |
|---|---|---|
| 7/23/2026 | Sold | $336,000-12.7%$437/sqft |
Source: MLS PIN #73516882 Report a problem | ||
| 7/7/2026 | Pending sale | $385,000$501/sqft |
Source: MLS PIN #73516882 Report a problem | ||
| 7/1/2026 | Contingent | $385,000$501/sqft |
Source: MLS PIN #73516882 Report a problem | ||
| 6/3/2026 | Price change | $385,000-3.8%$501/sqft |
Source: MLS PIN #73516882 Report a problem | ||
| 5/12/2026 | Listed for sale | $400,000+95.2%$520/sqft |
Source: MLS PIN #73516882 Report a problem | ||
| 10/16/2007 | Sold | $204,900$266/sqft |
Source: Public Record Report a problem | ||
Public tax history
| Year | Property taxes | Tax assessment |
|---|---|---|
| 2025 | $4,323 +9% | $363,600 +8.1% |
| 2024 | $3,965 +5.1% | $336,300 +14.8% |
| 2023 | $3,771 | $293,000 |
| 2022 | $3,771 +14.6% | $293,000 +22.1% |
| 2021 | $3,291 +0.6% | $239,900 -0.1% |
| 2020 | $3,272 +2.3% | $240,200 +2.8% |
| 2019 | $3,199 +3.1% | $233,700 +5.2% |
| 2018 | $3,102 +4.9% | $222,200 +4.8% |
| 2017 | $2,957 +17.9% | $212,000 +17.4% |
| 2016 | $2,509 +13.6% | $180,600 +12.7% |
| 2015 | $2,208 -4.2% | $160,200 -3.4% |
| 2014 | $2,305 +1.6% | $165,800 -0.7% |
| 2013 | $2,268 +5.5% | $166,900 -0.5% |
| 2012 | $2,150 -4.1% | $167,800 -9% |
| 2011 | $2,243 +2.2% | $184,300 -0.5% |
| 2010 | $2,194 -0.9% | $185,300 -8% |
| 2009 | $2,214 +10.3% | $201,500 -2.7% |
| 2008 | $2,007 | $207,100 |
Find assessor info on the county website
Neighborhood: 01949
Nearby homes
- $449,0001 bd1 ba853 sqft38 Village Rd APT 614, Middleton, MA 01949For Sale

- $539,0002 bd2 ba1.1k sqft38 Village Rd APT 202, Middleton, MA 01949Sold
- $639,9002 bd2 ba1.2k sqft38 Village Rd APT 515, Middleton, MA 01949For Sale
- $400,0001 bd1 ba769 sqft38 Village Rd APT 608, Middleton, MA 01949Sold
- $580,0002 bd2 ba1.1k sqft38 Village Rd APT 601, Middleton, MA 01949Sold
- $562,5002 bd2 ba1.1k sqft38 Village Rd APT 709, Middleton, MA 01949Sold
- $385,0001 bd1 ba769 sqft38 Village Rd APT 308, Middleton, MA 01949Sold
- $610,0002 bd2 ba1.2k sqft38 Village Rd APT 715, Middleton, MA 01949Sold
Nearby schools
GreatSchools rating
- NAFuller Meadow Elementary SchoolGrades: K-2Distance: 2.3 mi
- 6/10Masconomet Regional Middle SchoolGrades: 7-8Distance: 1.9 mi
- 9/10Masconomet Regional High SchoolGrades: 9-12Distance: 1.8 mi
Get a cash offer in 3 minutes
Find out how much your home could sell for in as little as 3 minutes with a no-obligation cash offer.
Estimated market value
$336,000
Get a cash offer in 3 minutes
Find out how much your home could sell for in as little as 3 minutes with a no-obligation cash offer.
Estimated market value
$336,000
- Massachusetts
- Essex County
- Middleton
- 01949
- 38 Village Rd Apartment 110
