Beautifully updated ranch with an open floor plan, modern improvements, and the ease of one-level living at the end of a dead-end street. The bright living room features a fireplace and bay window, flowing seamlessly into the dining area and updated kitchen with new cabinets and countertops, creating an inviting space for everyday living and entertaining. A spacious family room offers additional living space, while the primary bedroom features an updated full bath and sliding doors leading to a private patio. Two additional bedrooms and a second full bath complete the home. Recent improvements include new windows, new siding, new AC unit, freshly painted interior, and a newly fenced backyard. Enjoy added privacy and a natural setting with Town-owned open space. Natural gas heat and tankless hot water add to the home’s appeal. Conveniently located near Maynard Center, the Assabet River Rail Trail, schools, restaurants, shopping, and major commuting routes.
For sale
$699,000
1 Amory Ave, Maynard, MA 01754
3beds
1,518sqft
Single Family Residence
Built in 1964
10,049 Square Feet Lot
$691,000 Zestimate®
$460/sqft
$-- HOA
What's special
Modern improvementsNew sidingSpacious family roomNew windowsBeautifully updated ranchNew cabinets and countertopsOpen floor plan
- 7 days
- 189
- 12
Zillow last checked:
Listing updated:
Listed by:
Lisa Lyons 617-974-8538,
Coldwell Banker Realty - Waltham 781-893-0808
Source: MLS PIN,MLS#: 73573029
Facts & features
Interior
Bedrooms & bathrooms
- Bedrooms: 3
- Bathrooms: 2
- Full bathrooms: 2
Primary bedroom
- Features: Bathroom - Full, Closet, Flooring - Laminate, Exterior Access, Slider
- Level: First
Bedroom 2
- Features: Closet, Flooring - Laminate
- Level: First
Bedroom 3
- Features: Closet, Flooring - Laminate
- Level: First
Primary bathroom
- Features: Yes
Bathroom 1
- Features: Bathroom - Full, Remodeled
- Level: First
Bathroom 2
- Features: Bathroom - Full, Remodeled
- Level: First
Dining room
- Features: Flooring - Laminate, Window(s) - Picture, Open Floorplan
- Level: First
Family room
- Features: Flooring - Laminate, Exterior Access, Slider
- Level: First
Kitchen
- Features: Flooring - Laminate, Exterior Access, Stainless Steel Appliances
- Level: First
Living room
- Features: Flooring - Laminate, Window(s) - Bay/Bow/Box, Exterior Access
- Level: First
Heating
- Baseboard, Electric Baseboard, Natural Gas
Cooling
- Wall Unit(s)
Appliances
- Included: Tankless Water Heater, Range, Dishwasher, Microwave, Refrigerator, Washer, Dryer
- Laundry: Electric Dryer Hookup, Washer Hookup, First Floor
Features
- Flooring: Laminate
- Has basement: No
- Number of fireplaces: 1
- Fireplace features: Living Room
Interior area
- Total structure area: 1,518
- Total interior livable area: 1,518 sqft
- Finished area above ground: 1,518
Video & virtual tour
Property
Parking
- Total spaces: 2
- Parking features: Paved Drive, Off Street
- Uncovered spaces: 2
Features
- Patio & porch: Patio
- Exterior features: Patio, Storage
Lot
- Size: 10,049 Square Feet
- Features: Level
Details
- Parcel number: 3634493
- Zoning: res
Construction
Type & style
- Home type: SingleFamily
- Architectural style: Ranch
- Property subtype: Single Family Residence
Materials
- Foundation: Slab
- Roof: Shingle
Condition
- Year built: 1964
Utilities & green energy
- Electric: Circuit Breakers
- Sewer: Public Sewer
- Water: Public
- Utilities for property: for Electric Range, for Electric Dryer, Washer Hookup
Community & HOA
Community
- Features: Golf, Public School
HOA
- Has HOA: No
Location
- Region: Maynard
Financial & listing details
- Price per square foot: $460/sqft
- Tax assessed value: $591,400
- Annual tax amount: $9,829
- Date on market: 9/19/2026
Estimated market value
$691,000
$656,000 - $726,000
$3,763/mo
Price history
| Date | Event | Price |
|---|---|---|
| 9/8/2026 | Listed for sale | $699,000+7.5%$460/sqft |
Source: MLS PIN #73573029 Report a problem | ||
| 4/19/2024 | Sold | $650,000+8.5%$428/sqft |
Source: MLS PIN #73208903 Report a problem | ||
| 3/6/2024 | Listed for sale | $599,000+26.1%$395/sqft |
Source: MLS PIN #73208903 Report a problem | ||
| 4/19/2022 | Sold | $475,000+13.7%$313/sqft |
Source: MLS PIN #72948404 Report a problem | ||
| 3/7/2022 | Contingent | $417,900$275/sqft |
Source: MLS PIN #72948404 Report a problem | ||
| 3/3/2022 | Listed for sale | $417,900$275/sqft |
Source: MLS PIN #72948404 Report a problem | ||
Public tax history
| Year | Property taxes | Tax assessment |
|---|---|---|
| 2025 | $9,015 +6.2% | $505,600 +6.5% |
| 2024 | $8,488 +7.6% | $474,700 +14.1% |
| 2023 | $7,890 +4.9% | $415,900 +13.4% |
| 2022 | $7,523 +3.7% | $366,600 +1.8% |
| 2021 | $7,256 +3.4% | $360,100 +5.9% |
| 2020 | $7,020 +3.8% | $340,100 +5.9% |
| 2019 | $6,760 +2.7% | $321,300 +10.5% |
| 2018 | $6,581 +2.9% | $290,700 |
| 2017 | $6,398 +3.6% | $290,700 |
| 2016 | $6,177 +0.5% | $290,700 +5.5% |
| 2015 | $6,146 +7.7% | $275,500 +7.7% |
| 2014 | $5,704 +5.7% | $255,900 -4.9% |
| 2013 | $5,395 +3.4% | $269,100 -4.8% |
| 2012 | $5,218 +3.9% | $282,800 -1.5% |
| 2011 | $5,024 +5.5% | $287,100 -1.1% |
| 2010 | $4,764 +7.5% | $290,300 -4.9% |
| 2009 | $4,431 +3.4% | $305,400 -5% |
| 2008 | $4,284 +4.5% | $321,400 |
| 2007 | $4,101 +5% | $321,400 +6.3% |
| 2006 | $3,904 +20.8% | $302,400 +23.1% |
| 2005 | $3,233 +3.3% | $245,700 +1.8% |
| 2004 | $3,131 -5.2% | $241,400 +27.7% |
| 2003 | $3,302 -7.2% | $189,100 |
| 2001 | $3,557 +24.1% | $189,100 +18.4% |
| 2000 | $2,867 +10.3% | $159,700 +10% |
| 1998 | $2,599 | $145,200 |
Find assessor info on the county website
Monthly payment
Est. payment
Payment breakdown
Explore the cost of this home by adjusting the details. Changes won't be saved.Climate risks
Neighborhood: 01754
Nearby schools
Schools provided by the listing agent
- Elementary: Green Meadow
- Middle: Fowler
- High: Maynard High
Source: MLS PIN. This data may not be complete. We recommend contacting the local school district to confirm school assignments for this home.
Similar homes
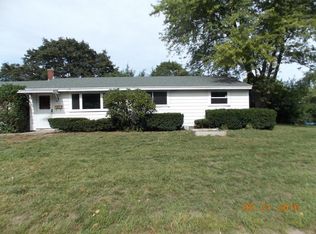
- $629,0003 bd2 ba1.6k sqft159 Randall Rd, Stow, MA 01775For Sale
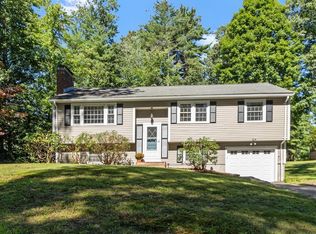 MLS ID #73578294, John Beckshaw, J. Borstell Real Estate, Inc.. MLS PIN
 - $739,9003 bd2 ba1.6k sqft501 Newtown Rd, Littleton, MA 01460For Sale
 MLS ID #73577731, Knox Real Estate Group, William Raveis R.E. & Home Services. MLS PIN
 - $499,0002 bd1 ba1.2k sqft35 McKinley St #1, Maynard, MA 01754For Sale
 MLS ID #73578157, Lauren Tetreault, Coldwell Banker Realty - Concord. MLS PIN
 - $729,9004 bd2 ba1.9k sqft146 Helen Dr, Marlborough, MA 01752For Sale
 MLS ID #73578001, Property Cousins, Serhant. MLS PIN
