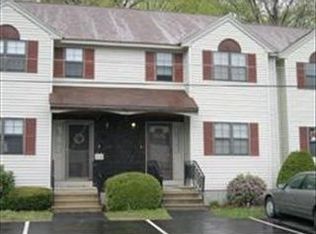
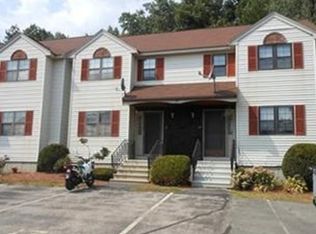
Welcome to Berkshire Estates, where this well maintained townhouse offers comfortable living, inviting spaces and room to make it your own. Freshly painted in neutral tones throughout, this two bedroom home welcomes you with a clean, refreshed feel that complements any style. Step inside to a spacious living room with laminate flooring and imagine settling in for a quiet evening or gathering with guest. A separate dining room provides a welcoming setting for everyday meals and special occasions. Continue into the kitchen, where a sliding door opens to the deck, an inviting spot for morning coffee or a little fresh air at the end of the day. Upstairs, two generously sized bedrooms offer comfortable retreats with space to unwind. One full bathroom and one half bathroom serve the home, while central air and forced-air heat with a heat pump provide year-round comfort. Head downstairs to discover a partially finished basement with a carpeted family room ready for movie nights, hobbies, or a home office. A dedicated laundry area with a washer and dryer, utility storage, and bulkhead access add everyday practicality. Pull-down stairs lead to an attic which offers additional storage options. Nearby shopping, walking and jogging trails, and a bike path offer opportunities to enjoy the surrounding area. Discover a home with the space to settle in, spread out, and create your next chapter.
For sale
$329,000
34 Lowell Rd APT 15, Pepperell, MA 01463
2beds
1,450sqft
Condominium, Townhouse
Built in 1985
-- sqft lot
$328,100 Zestimate®
$227/sqft
$581/mo HOA
What's special
Utility storageSeparate dining roomTwo generously sized bedrooms
- 12 days
- 550
- 47
Zillow last checked:
Listing updated:
Listed by:
Adam Dowling 978-866-1684,
Doherty Properties 978-746-0124
Source: MLS PIN,MLS#: 73585413
Facts & features
Interior
Bedrooms & bathrooms
- Bedrooms: 2
- Bathrooms: 2
- Full bathrooms: 1
- 1/2 bathrooms: 1
Primary bedroom
- Features: Flooring - Wall to Wall Carpet
- Level: Second
- Area: 165
- Dimensions: 15 x 11
Bedroom 2
- Features: Flooring - Wall to Wall Carpet
- Level: Second
- Area: 160
- Dimensions: 16 x 10
Primary bathroom
- Features: No
Bathroom 1
- Features: Bathroom - Full
- Level: First
Bathroom 2
- Features: Bathroom - Half
- Level: Second
Dining room
- Level: First
- Area: 117
- Dimensions: 13 x 9
Family room
- Features: Flooring - Wall to Wall Carpet
- Level: Basement
- Area: 210
- Dimensions: 15 x 14
Kitchen
- Features: Flooring - Laminate, Balcony / Deck, Slider
- Level: First
- Area: 72
- Dimensions: 9 x 8
Living room
- Features: Flooring - Laminate
- Level: First
- Area: 210
- Dimensions: 15 x 14
Heating
- Forced Air, Heat Pump, Natural Gas
Cooling
- Central Air
Appliances
- Included: Range, Dishwasher, Refrigerator, Washer, Dryer, Plumbed For Ice Maker
- Laundry: In Basement, In Unit, Electric Dryer Hookup, Washer Hookup
Features
- Internet Available - Unknown
- Flooring: Vinyl, Carpet, Laminate
- Doors: Storm Door(s)
- Windows: Insulated Windows
- Has basement: Yes
- Has fireplace: No
- Common walls with other units/homes: 2+ Common Walls
Interior area
- Total structure area: 1,450
- Total interior livable area: 1,450 sqft
- Finished area above ground: 1,450
- Finished area below ground: 290
Property
Parking
- Total spaces: 2
- Parking features: Off Street, Assigned
- Uncovered spaces: 2
Features
- Patio & porch: Deck
- Exterior features: Deck
Details
- Parcel number: M:0029 B:0123 L:0000C,727058
- Zoning: URR
Construction
Type & style
- Home type: Townhouse
- Property subtype: Condominium, Townhouse
Materials
- Frame
- Roof: Shingle
Condition
- Year built: 1985
Utilities & green energy
- Electric: 100 Amp Service
- Sewer: Public Sewer
- Water: Public
- Utilities for property: for Electric Range, for Electric Oven, for Electric Dryer, Washer Hookup, Icemaker Connection
Community & HOA
Community
- Features: Shopping, Walk/Jog Trails, Golf, Medical Facility, Bike Path, Conservation Area, House of Worship, Private School, Public School
HOA
- Services included: Water, Sewer, Insurance, Maintenance Structure, Road Maintenance, Maintenance Grounds, Snow Removal
- HOA fee: $581 monthly
Location
- Region: Pepperell
Financial & listing details
- Price per square foot: $227/sqft
- Tax assessed value: $281,500
- Annual tax amount: $4,118
- Date on market: 10/1/2026
Estimated market value
$328,100
$312,000 - $345,000
$3,055/mo
Price history
| Date | Event | Price |
|---|---|---|
| 10/1/2026 | Listed for sale | $329,000+93.5%$227/sqft |
Source: MLS PIN #73585413 Report a problem | ||
| 10/2/2018 | Sold | $170,000+3.1%$117/sqft |
Source: Public Record Report a problem | ||
| 8/10/2018 | Listed for sale | $164,900+11.5%$114/sqft |
Source: LAER Realty Partners #72376807 Report a problem | ||
| 6/22/2015 | Listing removed | $147,900$102/sqft |
Source: William Raveis Real Estate #71823064 Report a problem | ||
| 4/25/2015 | Listed for sale | $147,900+84.9%$102/sqft |
Source: William Raveis Real Estate #71823064 Report a problem | ||
| 5/17/1999 | Sold | $80,000$55/sqft |
Source: Public Record Report a problem | ||
Public tax history
| Year | Property taxes | Tax assessment |
|---|---|---|
| 2025 | $4,118 +14.6% | $281,500 +12.5% |
| 2024 | $3,592 +9.5% | $250,300 +15.6% |
| 2023 | $3,279 +6.2% | $216,600 +25.6% |
| 2022 | $3,089 | $172,400 |
| 2021 | $3,089 +5.5% | $172,400 |
| 2020 | $2,927 +23.1% | $172,400 +20.3% |
| 2019 | $2,377 +1.2% | $143,300 |
| 2018 | $2,349 +2.1% | $143,300 -1% |
| 2017 | $2,301 +2.6% | $144,800 +6.7% |
| 2016 | $2,243 +23.2% | $135,700 +18.8% |
| 2015 | $1,821 +10.6% | $114,200 +10% |
| 2014 | $1,646 +7.3% | $103,800 |
| 2013 | $1,534 -18.5% | $103,800 -25.1% |
| 2012 | $1,882 +0.7% | $138,500 -2.7% |
| 2011 | $1,868 -13.2% | $142,300 -16.8% |
| 2010 | $2,151 +14.5% | $171,000 -1% |
| 2009 | $1,878 +3.8% | $172,800 -3.9% |
| 2008 | $1,809 +0.7% | $179,800 +1.1% |
| 2007 | $1,797 | $177,900 |
Find assessor info on the county website
Monthly payment
Est. payment
Payment breakdown
Explore the cost of this home by adjusting the details. Changes won't be saved.Climate risks
Neighborhood: 01463
Nearby schools
Schools provided by the listing agent
- Elementary: Varnum Brook Elementary
- Middle: Nissitissit Middle School
- High: North Middlesex Regional High
Source: MLS PIN. This data may not be complete. We recommend contacting the local school district to confirm school assignments for this home.
Similar homes
- $--4 bd2 ba2.1k sqft54 Park St, Pepperell, MA 01463Auction
 Auction.com 2
 - $399,0002 bd2 ba1.6k sqft12 Cranberry St, Pepperell, MA 01463For Sale
 MLS ID #73575920, Blood Team, Keller Williams Realty - Merrimack. MLS PIN
 - $350,0002 bd2 ba1.8k sqft10 Douglas Dr, Ayer, MA 01432For Sale
 MLS ID #73589626, Twila Palmer, Westford Real Estate, Inc.. MLS PIN
 - $334,9003 bd2 ba1.2k sqftThe Villa Condominiums, Nashua, NH 03062Active
 MLS ID #5113853, Charlotte A Marrocco-Mohler. PrimeMLS
