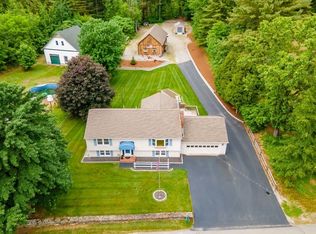
Great opportunity for builder or contractor. This home is in a neighborhood of similar homes. It offers town water and town sewer. Property being sold in "as is" condition. Buyer to be responsible for smoke certificate. This raised-ranch style home offers 2 bedrooms, 2 full bathrooms, and approximately 1,837 square feet of living space. The main level includes a living room with fireplace, kitchen, two bedrooms, and a full bathroom. The finished lower level provides flexible living space, a laundry room, a second full bathroom, and access to the basement garage. Situated on approximately 0.71 acres, the property offers a private outdoor setting with plenty of room for gardening and recreation. Conveniently located near Ayer’s schools, shopping, dining, commuter rail, and area amenities. A solid opportunity for buyers looking for a home with both indoor and outdoor space in a residential neighborhood.
For sale
$350,000
10 Douglas Dr, Ayer, MA 01432
2beds
1,837sqft
Single Family Residence
Built in 1973
0.71 Acres Lot
$491,400 Zestimate®
$191/sqft
$-- HOA
What's special
Raised-ranch style homeLaundry roomPrivate outdoor setting
- 13 hours
- 19
- 1
Zillow last checked:
Listing updated:
Listed by:
Twila Palmer 978-973-6917,
Westford Real Estate, Inc. 978-692-4884
Source: MLS PIN,MLS#: 73589626
Facts & features
Interior
Bedrooms & bathrooms
- Bedrooms: 2
- Bathrooms: 2
- Full bathrooms: 2
Primary bedroom
- Features: Closet, Flooring - Hardwood
- Level: First
Bedroom 2
- Features: Closet, Flooring - Hardwood
- Level: First
Primary bathroom
- Features: No
Bathroom 1
- Features: Bathroom - Full
- Level: First
Bathroom 2
- Features: Bathroom - Full
- Level: Basement
Dining room
- Features: Flooring - Hardwood, Slider
- Level: First
Family room
- Features: Flooring - Wall to Wall Carpet
- Level: Basement
Kitchen
- Features: Flooring - Vinyl
- Level: First
Living room
- Features: Flooring - Hardwood
- Level: First
Heating
- Electric
Cooling
- None
Appliances
- Laundry: Electric Dryer Hookup, Washer Hookup, In Basement
Features
- Flooring: Vinyl, Carpet, Hardwood
- Doors: Storm Door(s)
- Basement: Full,Partially Finished,Interior Entry,Garage Access
- Number of fireplaces: 1
- Fireplace features: Living Room
Interior area
- Total structure area: 1,837
- Total interior livable area: 1,837 sqft
- Finished area above ground: 1,112
- Finished area below ground: 725
Property
Parking
- Total spaces: 3
- Parking features: Under, Storage, Paved Drive, Off Street, Paved
- Attached garage spaces: 1
- Uncovered spaces: 2
Accessibility
- Accessibility features: No
Features
- Patio & porch: Deck - Wood
- Exterior features: Deck - Wood, Rain Gutters
Lot
- Size: 0.71 Acres
- Features: Cul-De-Sac, Gentle Sloping
Details
- Parcel number: 345965
- Zoning: A2
Construction
Type & style
- Home type: SingleFamily
- Architectural style: Raised Ranch
- Property subtype: Single Family Residence
Materials
- Frame
- Foundation: Concrete Perimeter
- Roof: Shingle
Condition
- Year built: 1973
Utilities & green energy
- Electric: Circuit Breakers, 200+ Amp Service
- Sewer: Public Sewer
- Water: Public
- Utilities for property: for Electric Range, for Electric Dryer, Washer Hookup
Community & HOA
Community
- Features: Shopping, Public School, T-Station
HOA
- Has HOA: No
Location
- Region: Ayer
Financial & listing details
- Price per square foot: $191/sqft
- Tax assessed value: $384,800
- Annual tax amount: $4,602
- Date on market: 10/12/2026
- Listing terms: Contract
- Road surface type: Paved
Estimated market value
$491,400
$452,000 - $531,000
$2,920/mo
Price history
| Date | Event | Price |
|---|---|---|
| 10/12/2026 | Listed for sale | $350,000$191/sqft |
Source: MLS PIN #73589626 Report a problem | ||
Public tax history
| Year | Property taxes | Tax assessment |
|---|---|---|
| 2025 | $4,602 -0.9% | $384,800 +1.6% |
| 2024 | $4,642 +6.2% | $378,900 +7.6% |
| 2023 | $4,373 +3.6% | $352,100 +11.9% |
| 2022 | $4,223 +2% | $314,700 +7.5% |
| 2021 | $4,139 +1.9% | $292,700 +1.6% |
| 2020 | $4,061 +6.7% | $288,000 +3.2% |
| 2019 | $3,805 +0.3% | $279,200 +6.2% |
| 2018 | $3,795 +4% | $263,000 +3.7% |
| 2017 | $3,648 +6.2% | $253,500 +7.2% |
| 2016 | $3,436 +0.4% | $236,500 +1% |
| 2015 | $3,424 +4.7% | $234,200 +0.9% |
| 2014 | $3,269 +0.4% | $232,200 -2.8% |
| 2013 | $3,255 +2% | $238,800 -2% |
| 2012 | $3,192 +7% | $243,700 -1.3% |
| 2011 | $2,984 +1.7% | $246,800 -3.4% |
| 2010 | $2,935 +0.4% | $255,400 -7.3% |
| 2009 | $2,923 +2.3% | $275,500 -5.1% |
| 2008 | $2,857 +7.2% | $290,300 +3.9% |
| 2007 | $2,665 +8.2% | $279,400 +6.5% |
| 2006 | $2,464 +9.5% | $262,400 +5.8% |
| 2005 | $2,250 +2.4% | $248,100 +13.4% |
| 2004 | $2,197 +15.2% | $218,800 +9% |
| 2003 | $1,907 +17.3% | $200,700 +35.9% |
| 2001 | $1,626 +6.1% | $147,700 +9.1% |
| 2000 | $1,533 +20.7% | $135,400 +5% |
| 1997 | $1,270 | $128,900 |
Find assessor info on the county website
Monthly payment
Est. payment
Payment breakdown
Explore the cost of this home by adjusting the details. Changes won't be saved.Climate risks
Neighborhood: 01432
Nearby schools
Schools provided by the listing agent
- Elementary: Page Hilltop Elem.
- Middle: Ayer-Shirley Ms
- High: Ayer-Shirley Hs
Source: MLS PIN. This data may not be complete. We recommend contacting the local school district to confirm school assignments for this home.
Similar homes
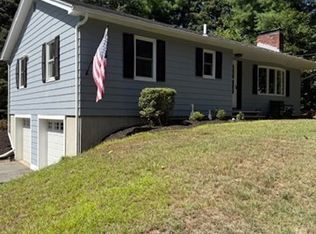
- $370,0003 bd1 ba1.5k sqft8 Fletcher St, Ayer, MA 01432For Sale
 MLS ID #73588274, Missy Fernald, Real Broker MA, LLC. MLS PIN
 - $--4 bd2 ba2.1k sqft54 Park St, Pepperell, MA 01463Auction
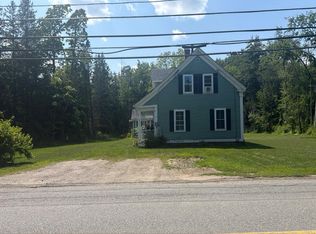 Auction.com 2
 - $348,0002 bd2 ba1.3k sqftNashoba Village, Ayer, MA 01432For Sale
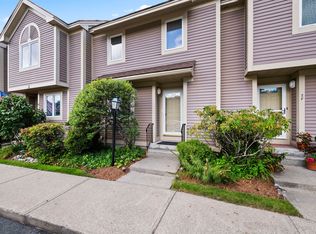 MLS ID #73582458, Lilia R. Flores, Barrett Sotheby's International Realty. MLS PIN
 - $350,0003 bd2 ba1.8k sqft150 Kemp St, Groton, MA 01450For Sale
 MLS ID #73505812, Eugenios Arfanakis, Eugenios Arfanakis, Broker. MLS PIN
