A rare opportunity to own in Devens! With very limited resale inventory and much of the available newer construction positioned at substantially higher price points, this spacious 3-bedroom, 2.5-bath townhouse-style condo offers a unique opportunity to enjoy everything this distinctive community has to offer. Set along a quiet, tree-lined street directly across from the expansive open space of Rogers Field, the home features hardwood flooring, generous living and dining areas, a well-sized kitchen and convenient half bath on the main level. Upstairs are three bedrooms, including a spacious primary suite with two closets and a private full bath, plus an additional full bath. Step outside and enjoy one of the things that makes Devens so special — an abundance of open green space, trails and opportunities for walking, hiking and biking throughout the community, along with a patio, detached garage and additional off-street parking. One of Devens’ unique advantages is its educational arrangement with Harvard Public Schools, with Devens students attending Hildreth Elementary School and The Bromfield School. The location also offers easy access to Route 2, I-495, commuter rail, local businesses, restaurants and recreation, including Mirror Lake, Red Tail Golf Club and miles of preserved open space. An exceptional opportunity to enjoy the space of a townhouse, the convenience of condo ownership and the distinctive Devens lifestyle — all at a price point that has become increasingly difficult to find in the area.
For sale
$420,000
9 Elm Rd #B, Devens, MA 01434
3beds
1,737sqft
Condominium, Townhouse
Built in 1931
-- sqft lot
$412,600 Zestimate®
$242/sqft
$586/mo HOA
What's special
Detached garageHardwood flooringQuiet tree-lined streetAdditional off-street parkingWell-sized kitchen
- 13 hours
- 297
- 5
Zillow last checked:
Listing updated:
Listed by:
Haschig Homes Group 833-544-7687,
William Raveis R.E. & Home Services 978-610-6369,
David Haschig 978-833-1363
Source: MLS PIN,MLS#: 73595348
Facts & features
Interior
Bedrooms & bathrooms
- Bedrooms: 3
- Bathrooms: 3
- Full bathrooms: 2
- 1/2 bathrooms: 1
Primary bedroom
- Features: Bathroom - Full, Ceiling Fan(s), Closet, Flooring - Hardwood
- Level: Second
- Area: 204
- Dimensions: 17 x 12
Bedroom 2
- Features: Ceiling Fan(s), Closet, Flooring - Hardwood
- Level: Second
- Area: 117
- Dimensions: 9 x 13
Bedroom 3
- Features: Ceiling Fan(s), Closet, Flooring - Hardwood
- Level: Second
- Area: 110
- Dimensions: 10 x 11
Primary bathroom
- Features: Yes
Bathroom 1
- Features: Bathroom - Half, Flooring - Stone/Ceramic Tile
- Level: First
Bathroom 2
- Features: Bathroom - Full, Bathroom - With Tub & Shower, Flooring - Stone/Ceramic Tile
- Level: Second
Bathroom 3
- Features: Bathroom - Full, Bathroom - With Tub & Shower, Flooring - Stone/Ceramic Tile
- Level: Second
Dining room
- Features: Flooring - Hardwood, Open Floorplan, Lighting - Overhead
- Level: Main,First
- Area: 195
- Dimensions: 15 x 13
Kitchen
- Features: Ceiling Fan(s), Flooring - Stone/Ceramic Tile, Exterior Access, Stainless Steel Appliances, Gas Stove, Lighting - Overhead
- Level: Main,First
- Area: 170
- Dimensions: 10 x 17
Living room
- Features: Flooring - Hardwood, Open Floorplan, Lighting - Overhead
- Level: Main,First
- Area: 240
- Dimensions: 15 x 16
Heating
- Baseboard, Natural Gas, Common
Cooling
- None
Appliances
- Included: Range, Dishwasher, Refrigerator
- Laundry: Electric Dryer Hookup, Washer Hookup, In Basement, In Unit
Features
- Internet Available - Unknown
- Flooring: Tile, Hardwood
- Doors: Storm Door(s)
- Windows: Storm Window(s)
- Has basement: Yes
- Has fireplace: No
- Common walls with other units/homes: 2+ Common Walls
Interior area
- Total structure area: 1,737
- Total interior livable area: 1,737 sqft
- Finished area above ground: 1,737
- Finished area below ground: 0
Video & virtual tour
Property
Parking
- Total spaces: 3
- Parking features: Detached, Garage Door Opener, Deeded, Off Street, Driveway, Paved
- Garage spaces: 1
- Uncovered spaces: 2
Accessibility
- Accessibility features: No
Features
- Entry location: Unit Placement(Street)
- Patio & porch: Patio
- Exterior features: Patio
- Waterfront features: Beach Access, Lake/Pond, 1/2 to 1 Mile To Beach, Beach Ownership(Public)
Details
- Parcel number: M:0025 B:0001 L:009B,4944960
- Zoning: 001.01
Construction
Type & style
- Home type: Townhouse
- Property subtype: Condominium, Townhouse
Materials
- Brick
- Roof: Shingle
Condition
- Year built: 1931
- Major remodel year: 2001
Utilities & green energy
- Electric: Circuit Breakers
- Sewer: Public Sewer
- Water: Public
- Utilities for property: for Gas Range, for Electric Dryer, Washer Hookup
Community & HOA
Community
- Features: Public Transportation, Shopping, Pool, Tennis Court(s), Park, Walk/Jog Trails, Stable(s), Golf, Medical Facility, Laundromat, Bike Path, Conservation Area, Highway Access, House of Worship, Private School, Public School, T-Station, University, Other
HOA
- Services included: Water, Sewer, Insurance, Maintenance Structure, Road Maintenance, Maintenance Grounds, Snow Removal
- HOA fee: $586 monthly
Location
- Region: Devens
Financial & listing details
- Price per square foot: $242/sqft
- Tax assessed value: $327,100
- Annual tax amount: $2,026
- Date on market: 10/27/2026
Estimated market value
$412,600
$392,000 - $433,000
$2,892/mo
Price history
| Date | Event | Price |
|---|---|---|
| 10/27/2026 | Listed for sale | $420,000+86.7%$242/sqft |
Source: MLS PIN #73595348 Report a problem | ||
| 10/6/2014 | Sold | $225,000$130/sqft |
Source: Public Record Report a problem | ||
Public tax history
| Year | Property taxes | Tax assessment |
|---|---|---|
| 2025 | $4,105 +1% | $327,100 +4% |
| 2024 | $4,066 +18.2% | $314,500 +24.2% |
| 2023 | $3,440 -8.8% | $253,300 +1.9% |
| 2022 | $3,772 +3.1% | $248,500 +5.9% |
| 2021 | $3,659 +3% | $234,700 +6% |
| 2020 | $3,553 +1.9% | $221,500 +0.6% |
| 2019 | $3,488 +2.7% | $220,200 +0.4% |
| 2018 | $3,396 -4.8% | $219,400 -0.1% |
| 2017 | $3,566 +2.1% | $219,700 +5% |
| 2016 | $3,492 | $209,200 |
Find assessor info on the county website
Monthly payment
Est. payment
Payment breakdown
Explore the cost of this home by adjusting the details. Changes won't be saved.Climate risks
Neighborhood: 01434
Nearby schools
Schools provided by the listing agent
- Elementary: Hildreth
- Middle: Bromfield Mid
- High: Bromfield High
Source: MLS PIN. This data may not be complete. We recommend contacting the local school district to confirm school assignments for this home.

Similar homes
- $399,9003 bd1 ba1.2k sqft18 Meadow Ln, Lunenburg, MA 01462For Sale
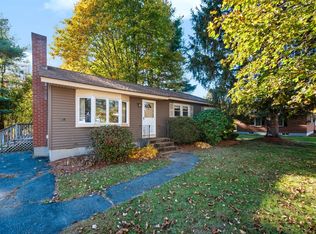 MLS ID #73595368, Karin Anderson, Karin Anderson Real Estate LLC. MLS PIN
- $425,0003 bd2 ba2k sqft79 Kemp St #A, Groton, MA 01450For Sale
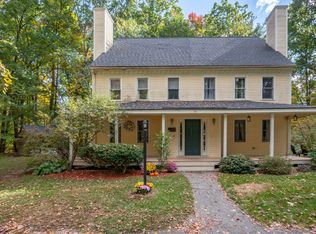 MLS ID #73589960, The Adams Home Team, Keller Williams Gateway Realty. MLS PIN
- $350,0002 bd2 ba1.4k sqftOld Schoolhouse Village Condominiums, Ayer, MA 01432For Sale
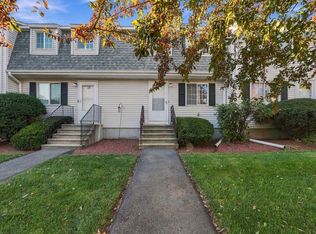 MLS ID #73595143, Hokseng Kong, Chinatti Realty Group, Inc.. MLS PIN
- $439,9003 bd1 ba1.2k sqft72 Electric Ave, Lunenburg, MA 01462For Sale
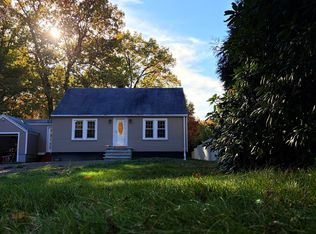 MLS ID #73594698, Paul McNamara, Keller Williams Realty North Central. MLS PIN
