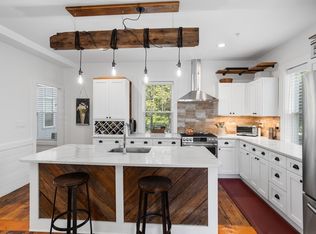
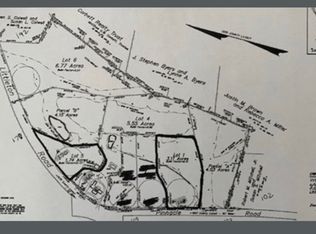
This bright and airy loft-style condominium featured a full architectural renovation completed in 2020, preserving the building’s unique history and rustic appeal. Soaring cathedral ceilings highlight the impressive 1800s exposed timber beams, thoughtfully reclaimed elements, showcasing the home’s unique heritage, authentic craftsmanship, and distinctive architectural appeal. Updated windows and six skylights flood the open-concept living space with natural light, creating a warm and inviting atmosphere. The updated kitchen flows effortlessly into the living area, while two generously sized bedrooms, each featuring its own walk-in closet, provide comfortable, bright, and private retreats. With 1.5 updated bathrooms, rustic reclaimed doors, distinctive lighting fixtures, and carefully preserved architectural details throughout, this home offers a truly unique living experience. Additional amenities include in-unit laundry, a one-car garage with storage shed, and one exterior parking space deeded with the unit. Pet lovers will appreciate the pet-friendly community, allowing up to three dogs per unit, along with access to a dedicated private dog park. Set on a sprawling 3.8-acre parcel, the property offers plenty of room to enjoy outdoor activities, explore, unwind, and appreciate the natural setting without worrying about any exterior maintenance or upkeep! A rare opportunity to own a loft full of character and distinctive historic details in a peaceful, rural community. A perfect commuter location with easy access to Route 2 & 495 along with other major state routes. Enjoy all that Harvard has to offer, from its top-rated school system and welcoming community to its extensive conservation land, public pond, scenic trails, and other abundant outdoor recreation opportunities!
For sale
$489,000
166 Littleton Rd #4, Harvard, MA 01451
2beds
1,399sqft
Condominium
Built in 1800
-- sqft lot
$487,800 Zestimate®
$350/sqft
$300/mo HOA
What's special
- 7 days
- 505
- 29
Zillow last checked:
Listing updated:
Listed by:
Christopher Mackin 603-440-5405,
Hazel & Company 978-456-3307
Source: MLS PIN,MLS#: 73594268
Facts & features
Interior
Bedrooms & bathrooms
- Bedrooms: 2
- Bathrooms: 2
- Full bathrooms: 1
- 1/2 bathrooms: 1
- Main level bathrooms: 2
- Main level bedrooms: 2
Primary bedroom
- Features: Skylight, Cathedral Ceiling(s), Beamed Ceilings, Vaulted Ceiling(s), Walk-In Closet(s), Flooring - Wood, Remodeled, Lighting - Sconce
- Level: Main,First
- Area: 211.5
- Dimensions: 11.75 x 18
Bedroom 2
- Features: Skylight, Cathedral Ceiling(s), Beamed Ceilings, Vaulted Ceiling(s), Walk-In Closet(s), Flooring - Wood, Remodeled, Lighting - Sconce
- Level: Main,First
- Area: 211.5
- Dimensions: 11.75 x 18
Primary bathroom
- Features: No
Bathroom 1
- Features: Bathroom - Half, Flooring - Stone/Ceramic Tile, Countertops - Upgraded, Recessed Lighting, Remodeled, Lighting - Sconce
- Level: Main,First
- Area: 23.25
- Dimensions: 5.17 x 4.5
Bathroom 2
- Features: Bathroom - 3/4, Bathroom - Tiled With Shower Stall, Flooring - Stone/Ceramic Tile, Countertops - Upgraded, Double Vanity, Recessed Lighting, Remodeled, Lighting - Sconce
- Level: Main,First
- Area: 59.5
- Dimensions: 8.5 x 7
Family room
- Features: Cathedral Ceiling(s), Beamed Ceilings, Vaulted Ceiling(s), Flooring - Wood, Open Floorplan, Remodeled, Lighting - Pendant
- Level: Main,First
- Area: 441
- Dimensions: 24.5 x 18
Kitchen
- Features: Skylight, Cathedral Ceiling(s), Beamed Ceilings, Vaulted Ceiling(s), Flooring - Stone/Ceramic Tile, Flooring - Wood, Pantry, Countertops - Stone/Granite/Solid, Kitchen Island, Open Floorplan, Remodeled, Slider, Stainless Steel Appliances, Storage, Lighting - Sconce
- Level: Main,First
- Area: 189
- Dimensions: 18 x 10.5
Heating
- Heat Pump, Electric, Ductless
Cooling
- Heat Pump, Ductless
Appliances
- Included: Range, Dishwasher, Microwave, Refrigerator, Freezer, Washer, Dryer, Water Treatment, Range Hood, Water Softener
- Laundry: Skylight, Ceiling - Cathedral, Ceiling - Beamed, Ceiling - Vaulted, Laundry Closet, Flooring - Wood, Main Level, Electric Dryer Hookup, Remodeled, Lighting - Sconce, First Floor, In Unit, Washer Hookup
Features
- Walk-In Closet(s), Pantry, Internet Available - Unknown
- Flooring: Wood, Tile
- Doors: Insulated Doors
- Windows: Skylight(s), Insulated Windows
- Has basement: Yes
- Has fireplace: No
- Common walls with other units/homes: No One Above
Interior area
- Total structure area: 1,399
- Total interior livable area: 1,399 sqft
- Finished area above ground: 1,399
Property
Parking
- Total spaces: 2
- Parking features: Detached, Garage Door Opener, Storage, Deeded, Assigned, Common, Garage Faces Side, Off Street, Guest, Paved
- Garage spaces: 1
- Uncovered spaces: 1
Features
- Exterior features: Fenced Yard, Professional Landscaping, Stone Wall
- Fencing: Fenced
- Waterfront features: Lake/Pond, Beach Ownership(Public)
Details
- Parcel number: 5121252
- Zoning: RES
Construction
Type & style
- Home type: Condo
- Property subtype: Condominium
Materials
- Frame
- Roof: Shingle
Condition
- Updated/Remodeled
- Year built: 1800
- Major remodel year: 2020
Utilities & green energy
- Electric: Generator, 200+ Amp Service
- Sewer: Private Sewer
- Water: Private, Shared Well
- Utilities for property: for Electric Range, for Electric Oven, for Electric Dryer, Washer Hookup
Community & HOA
Community
- Features: Public Transportation, Shopping, Pool, Tennis Court(s), Park, Walk/Jog Trails, Stable(s), Golf, Medical Facility, Laundromat, Bike Path, Conservation Area, Highway Access, House of Worship, Marina, Private School, Public School, T-Station, University, Other
HOA
- Services included: Water, Sewer, Insurance, Maintenance Structure, Maintenance Grounds, Snow Removal, Reserve Funds
- HOA fee: $300 monthly
Location
- Region: Harvard
Financial & listing details
- Price per square foot: $350/sqft
- Tax assessed value: $428,700
- Annual tax amount: $6,803
- Date on market: 10/22/2026
Estimated market value
$487,800
$459,000 - $517,000
$2,985/mo
Price history
| Date | Event | Price |
|---|---|---|
| 10/22/2026 | Listed for sale | $489,000+12.4%$350/sqft |
Source: MLS PIN #73594268 Report a problem | ||
| 3/1/2023 | Sold | $435,000-3.3%$311/sqft |
Source: MLS PIN #73045041 Report a problem | ||
| 1/17/2023 | Contingent | $450,000$322/sqft |
Source: MLS PIN #73045047 Report a problem | ||
| 1/9/2023 | Price change | $450,000-4.2%$322/sqft |
Source: MLS PIN #73045047 Report a problem | ||
| 11/14/2022 | Price change | $469,900-6%$336/sqft |
Source: MLS PIN #73045047 Report a problem | ||
| 11/8/2022 | Listed for sale | $500,000$357/sqft |
Source: MLS PIN #73045041 Report a problem | ||
| 10/30/2022 | Listing removed | $500,000$357/sqft |
Source: MLS PIN #73045047 Report a problem | ||
| 10/6/2022 | Listed for sale | $500,000$357/sqft |
Source: MLS PIN #73045041 Report a problem | ||
Public tax history
| Year | Property taxes | Tax assessment |
|---|---|---|
| 2025 | $6,711 +5% | $428,800 0% |
| 2024 | $6,392 +3.6% | $429,000 +15.5% |
| 2023 | $6,171 -7.4% | $371,500 -0.2% |
| 2022 | $6,664 +9.4% | $372,100 +14.7% |
| 2021 | $6,090 | $324,300 |
Find assessor info on the county website
Monthly payment
Est. payment
Payment breakdown
Explore the cost of this home by adjusting the details. Changes won't be saved.Climate risks
Neighborhood: 01451
Nearby schools
Schools provided by the listing agent
- Elementary: Hildreth
- Middle: Bromfield
- High: Bromfield
Source: MLS PIN. This data may not be complete. We recommend contacting the local school district to confirm school assignments for this home.
Similar homes
- $459,9003 bd2 ba1.6k sqftLongley Trace Condominiums, Shirley, MA 01464For Sale
 MLS ID #73596111, Katey Tata, Keller Williams Realty North Central. MLS PIN
- $450,0001 bd1 ba862 sqft799 Hill Rd, Boxboro, MA 01719For Sale
 MLS ID #73596380, Kristin B. Hilberg, Keller Williams Realty Boston Northwest. MLS PIN
- $599,9004 bd2 ba1.7k sqft168 Liberty Square Rd, Boxboro, MA 01719For Sale
 MLS ID #73595020, Ann Conlin, Coldwell Banker Realty - Andovers/Readings Regional. MLS PIN
- $438,0002 bd2 ba1.3k sqft10 Groton Rd APT D2, Westford, MA 01886For Sale By Owner

