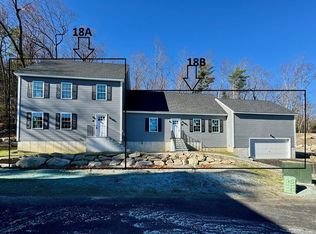
This young 2-bedroom, 2.5-bath townhome offers modern finishes, comfortable living spaces & a convenient commuter location. The well-appointed kitchen features a gas range, quartz countertops, tiled backsplash, stainless steel appliances & ample cabinetry. The dining area opens directly to a composite deck, perfect for outdoor dining & entertaining, while the spacious living room offers a flexible and inviting place to relax. Upstairs, the primary suite features a walk-in closet & private bath with a beautifully tiled shower. A generously sized second bedroom with a double closet, adjacent full bath & convenient laundry area complete the second floor. The unfinished lower level provides excellent storage with potential for future finished space. Additional highlights include a spacious 2-car garage, deeded parking & a location just 6 miles from the Route 495 commuter rail station, with easy access to Routes 495, 2, 110, 111 & 117.
For sale
$598,000
6 Pine Hill Way #B, Harvard, MA 01451
2beds
1,568sqft
Condominium, Townhouse
Built in 2022
-- sqft lot
$593,100 Zestimate®
$381/sqft
$644/mo HOA
What's special
Modern finishesWell-appointed kitchenComfortable living spacesQuartz countertopsStainless steel appliancesTiled backsplashGas range
- 87 days
- 223
- 6
Zillow last checked:
Listing updated:
Listed by:
Maura Rodino 508-333-3734,
Berkshire Hathaway HomeServices Commonwealth Real Estate 508-655-1211,
Ross Rodino 508-808-1558
Source: MLS PIN,MLS#: 73517181
Facts & features
Interior
Bedrooms & bathrooms
- Bedrooms: 2
- Bathrooms: 3
- Full bathrooms: 2
- 1/2 bathrooms: 1
Primary bedroom
- Features: Walk-In Closet(s), Flooring - Wall to Wall Carpet
- Level: Second
Bedroom 2
- Features: Flooring - Wall to Wall Carpet, Closet - Double
- Level: Second
Primary bathroom
- Features: Yes
Bathroom 1
- Features: Bathroom - Half, Flooring - Hardwood, Pedestal Sink
- Level: First
Bathroom 2
- Features: Bathroom - Full, Bathroom - With Tub & Shower, Closet - Linen, Flooring - Vinyl, Countertops - Stone/Granite/Solid
- Level: Second
Bathroom 3
- Features: Bathroom - Full, Bathroom - With Shower Stall, Flooring - Vinyl, Countertops - Stone/Granite/Solid
- Level: Second
Dining room
- Features: Flooring - Hardwood, Open Floorplan, Slider
- Level: First
Kitchen
- Features: Flooring - Hardwood, Countertops - Stone/Granite/Solid, Countertops - Upgraded, Kitchen Island, Recessed Lighting, Gas Stove, Lighting - Pendant
- Level: First
Living room
- Features: Ceiling Fan(s), Flooring - Hardwood, Open Floorplan, Recessed Lighting
- Level: First
Heating
- Forced Air, Propane
Cooling
- Central Air
Appliances
- Included: Range, Dishwasher, Microwave, Refrigerator
- Laundry: Gas Dryer Hookup, Washer Hookup, Second Floor, In Unit
Features
- Closet, Recessed Lighting, Entry Hall
- Flooring: Vinyl, Carpet, Hardwood, Flooring - Hardwood
- Windows: Insulated Windows
- Has basement: Yes
- Has fireplace: No
- Common walls with other units/homes: Corner
Interior area
- Total structure area: 1,568
- Total interior livable area: 1,568 sqft
- Finished area above ground: 1,568
Property
Parking
- Total spaces: 4
- Parking features: Attached, Garage Door Opener, Deeded, Guest, Paved
- Attached garage spaces: 2
- Uncovered spaces: 2
Features
- Entry location: Unit Placement(Upper)
- Patio & porch: Deck - Composite
- Exterior features: Deck - Composite
Details
- Parcel number: M:36 B:85 L:6B,5121295
- Zoning: Res
Construction
Type & style
- Home type: Townhouse
- Property subtype: Condominium, Townhouse
Materials
- Frame
- Roof: Shingle
Condition
- Year built: 2022
Utilities & green energy
- Electric: Circuit Breakers, 100 Amp Service
- Sewer: Private Sewer
- Water: Private
- Utilities for property: for Gas Range, for Gas Dryer, Washer Hookup
Green energy
- Energy efficient items: Thermostat
Community & HOA
Community
- Features: Shopping, Park, Walk/Jog Trails, Bike Path, Conservation Area, Highway Access, House of Worship, Private School, Public School
HOA
- Services included: Water, Sewer, Insurance, Maintenance Structure, Road Maintenance, Maintenance Grounds, Snow Removal
- HOA fee: $644 monthly
Location
- Region: Harvard
Financial & listing details
- Price per square foot: $381/sqft
- Tax assessed value: $547,500
- Annual tax amount: $8,568
- Date on market: 7/5/2026
Estimated market value
$593,100
$563,000 - $623,000
$3,661/mo
Price history
| Date | Event | Price |
|---|---|---|
| 9/16/2026 | Listed for sale | $598,000-3.5%$381/sqft |
Source: MLS PIN #73517181 Report a problem | ||
| 8/3/2026 | Listing removed | $619,900$395/sqft |
Source: MLS PIN #73517181 Report a problem | ||
| 5/12/2026 | Listed for sale | $619,900+9.7%$395/sqft |
Source: MLS PIN #73517181 Report a problem | ||
| 8/18/2023 | Sold | $565,000-0.9%$360/sqft |
Source: MLS PIN #73127146 Report a problem | ||
| 6/20/2023 | Listed for sale | $569,900$363/sqft |
Source: MLS PIN #73127134 Report a problem | ||
Public tax history
| Year | Property taxes | Tax assessment |
|---|---|---|
| 2025 | $8,568 +13.7% | $547,500 +8.3% |
| 2024 | $7,535 +41% | $505,700 +57.2% |
| 2023 | $5,343 | $321,700 |
| 2022 | -- | -- |
| 2021 | -- | -- |
Find assessor info on the county website
Monthly payment
Est. payment
Payment breakdown
Explore the cost of this home by adjusting the details. Changes won't be saved.Climate risks
Neighborhood: 01451
Nearby schools
Schools provided by the listing agent
- Elementary: Hildreth Elementary
- Middle: Bromfield Middle
- High: Bromfield High
Source: MLS PIN. This data may not be complete. We recommend contacting the local school district to confirm school assignments for this home.
Similar homes
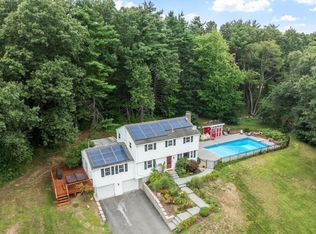
- $895,0004 bd3 ba2k sqft3 Eldridge Rd, Harvard, MA 01451For Sale
 MLS ID #73567964, Jennifer Gavin, Coldwell Banker Realty - Concord. MLS PIN
 - $699,0003 bd3 ba2.3k sqftHarvard Green, Harvard, MA 01451For Sale
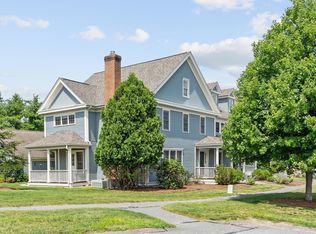 MLS ID #73562388, Therese Oliver, Keller Williams Realty Boston Northwest. MLS PIN
 - $549,9993 bd2 ba1.3k sqft15 Court St #B, Groton, MA 01450For Sale
 MLS ID #73583764, Brenna McNiff, Coldwell Banker Realty - Beverly. MLS PIN
 - $559,0002 bd2 ba1.7k sqftSummerfields, Boxborough, MA 01719For Sale
 MLS ID #73573863, Knox Real Estate Group, William Raveis R.E. & Home Services. MLS PIN
