In-town Groton, renovated condo offering maintenance free living within walking distance of area amenities. This home was renovated in 2017 with additional upgrades since and boasts 3 beds, 2 full baths and charm galore. Enter through the front porch to a common hall with 2nd floor unit entry. The open concept main floor offers high ceilings, wide pine floors in pristine condition and tons of natural light. Designated mudroom area with storage closet flows into living room with built in bookcases. Kitchen with upgraded cabinetry and countertops, stainless steel appliances and designer lighting features a peninsula island for dining and hosting. Primary bedroom with en-suite bath including double vanity, tub/shower and W/D hook up. Slider in primary leads out to serene deck overlooking the wooded yard. Additional bedroom and full bath on main level with ample storage space and closets throughout. Third floor offers bedroom and separate office space perfect for guests, play or work. Large basement storage room for recreational items, outdoor equipment and more. 2 tandem, off street parking spots with plenty of on street parking. Shared, flat yard offers great outdoor space. New hot water heater (2025), central air, new washer/dryer, vinyl siding, water filtration and more. Stone's throw from Groton Center, Nashua River Walking Trail, library, schools, shops, restaurants and more.
Under contract
$549,999
15 Court St #B, Groton, MA 01450
3beds
1,332sqft
Condominium, Townhouse
Built in 1760
-- sqft lot
$553,900 Zestimate®
$413/sqft
$150/mo HOA
What's special
Central airFront porchVinyl sidingOpen concept main floorStainless steel appliancesHigh ceilingsTons of natural light
- 33 days
- 600
- 30
Zillow last checked:
Listing updated:
Listed by:
Brenna McNiff 978-473-9655,
Coldwell Banker Realty - Beverly 978-927-1111
Source: MLS PIN,MLS#: 73583764
Facts & features
Interior
Bedrooms & bathrooms
- Bedrooms: 3
- Bathrooms: 2
- Full bathrooms: 2
- Main level bathrooms: 2
Primary bedroom
- Features: Bathroom - Full, Closet, Flooring - Hardwood, Balcony - Exterior
- Level: Second
- Area: 192
- Dimensions: 16 x 12
Bedroom 2
- Features: Closet, Flooring - Hardwood
- Level: Second
- Area: 117
- Dimensions: 13 x 9
Bedroom 3
- Features: Flooring - Wall to Wall Carpet
- Level: Third
- Area: 130
- Dimensions: 13 x 10
Primary bathroom
- Features: Yes
Bathroom 1
- Features: Bathroom - Full, Bathroom - Tiled With Tub & Shower, Flooring - Stone/Ceramic Tile, Countertops - Stone/Granite/Solid, Countertops - Upgraded, Double Vanity, Dryer Hookup - Electric, Remodeled, Washer Hookup
- Level: Main,Second
- Area: 42
- Dimensions: 6 x 7
Bathroom 2
- Features: Bathroom - 3/4, Bathroom - Tiled With Shower Stall, Flooring - Stone/Ceramic Tile, Countertops - Stone/Granite/Solid
- Level: Main,Second
- Area: 88
- Dimensions: 11 x 8
Kitchen
- Features: Flooring - Wood, Countertops - Stone/Granite/Solid, Countertops - Upgraded, Kitchen Island, Cabinets - Upgraded, Open Floorplan, Remodeled, Stainless Steel Appliances, Gas Stove, Lighting - Pendant
- Level: Main,Second
- Area: 150
- Dimensions: 15 x 10
Living room
- Features: Flooring - Wood, Recessed Lighting
- Level: Second
- Area: 210
- Dimensions: 14 x 15
Office
- Features: Flooring - Wall to Wall Carpet
- Level: Third
- Area: 140
- Dimensions: 10 x 14
Heating
- Baseboard, Natural Gas
Cooling
- Central Air
Appliances
- Included: Range, Dishwasher, Disposal, Microwave, Refrigerator, Washer, Dryer
- Laundry: Flooring - Stone/Ceramic Tile, Second Floor, In Unit, Electric Dryer Hookup, Washer Hookup
Features
- Home Office, Mud Room
- Flooring: Wood, Tile, Carpet, Flooring - Wall to Wall Carpet
- Has basement: Yes
- Has fireplace: No
Interior area
- Total structure area: 1,332
- Total interior livable area: 1,332 sqft
- Finished area above ground: 1,332
Property
Parking
- Total spaces: 2
- Parking features: Off Street, Tandem
- Uncovered spaces: 2
Features
- Entry location: Unit Placement(Upper)
- Patio & porch: Porch, Deck
- Exterior features: Porch, Deck
Details
- Parcel number: M:0113 B:0069 L:0000B,5261738
- Zoning: R
Construction
Type & style
- Home type: Townhouse
- Property subtype: Condominium, Townhouse
Materials
- Frame
- Roof: Shingle
Condition
- Year built: 1760
- Major remodel year: 2017
Utilities & green energy
- Electric: 100 Amp Service
- Sewer: Public Sewer
- Water: Public
- Utilities for property: for Gas Range, for Electric Dryer, Washer Hookup
Community & HOA
Community
- Features: Shopping, Park, Walk/Jog Trails, Bike Path, Conservation Area, Private School
HOA
- Services included: Insurance, Trash
- HOA fee: $150 monthly
Location
- Region: Groton
Financial & listing details
- Price per square foot: $413/sqft
- Tax assessed value: $480,400
- Annual tax amount: $7,100
- Date on market: 9/29/2026
- Listing terms: Contract
Estimated market value
$553,900
$510,000 - $604,000
$1,982/mo
Price history
| Date | Event | Price |
|---|---|---|
| 10/19/2026 | Contingent | $549,999$413/sqft |
Source: MLS PIN #73583764 Report a problem | ||
| 9/29/2026 | Listed for sale | $549,9990%$413/sqft |
Source: MLS PIN #73583764 Report a problem | ||
| 9/16/2025 | Sold | $550,000+1.9%$413/sqft |
Source: MLS PIN #73410274 Report a problem | ||
| 8/5/2025 | Contingent | $539,900$405/sqft |
Source: MLS PIN #73410274 Report a problem | ||
| 7/28/2025 | Listed for sale | $539,900+35%$405/sqft |
Source: MLS PIN #73410274 Report a problem | ||
| 6/21/2020 | Listing removed | $399,900$300/sqft |
Source: Front Door Realty #72658195 Report a problem | ||
| 6/9/2020 | Pending sale | $399,900$300/sqft |
Source: Front Door Realty #72658195 Report a problem | ||
| 5/29/2020 | Price change | $399,900-2.4%$300/sqft |
Source: Front Door Realty #72658195 Report a problem | ||
| 12/16/2019 | Listed for sale | $409,900-1.2%$308/sqft |
Source: Front Door Realty #72601117 Report a problem | ||
| 6/22/2018 | Listing removed | $2,300$2/sqft |
Source: Front Door Realty #72327597 Report a problem | ||
| 5/16/2018 | Listed for rent | $2,300$2/sqft |
Source: Front Door Realty #72327597 Report a problem | ||
| 11/6/2017 | Listing removed | $415,000$312/sqft |
Source: Front Door Realty #72183497 Report a problem | ||
| 9/7/2017 | Price change | $415,000-2.3%$312/sqft |
Source: Front Door Realty #72183497 Report a problem | ||
| 8/5/2017 | Price change | $424,900-2.3%$319/sqft |
Source: Front Door Realty #72183497 Report a problem | ||
| 6/16/2017 | Listed for sale | $434,900$327/sqft |
Source: Front Door Realty #72183497 Report a problem | ||
Public tax history
| Year | Property taxes | Tax assessment |
|---|---|---|
| 2025 | $6,670 | $437,400 |
Find assessor info on the county website
Monthly payment
Est. payment
Payment breakdown
Explore the cost of this home by adjusting the details. Changes won't be saved.Climate risks
Neighborhood: 01450

Similar homes
- $489,9003 bd2 ba1.7k sqft9 Valley Rd, Groton, MA 01450For Sale
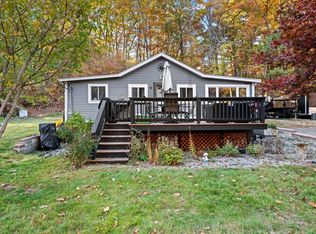 MLS ID #73597017, Kerry Landry, Kerry Landry. MLS PIN
- $535,0002 bd2 ba1.4k sqft19 Baby Beach Rd, Groton, MA 01450For Sale
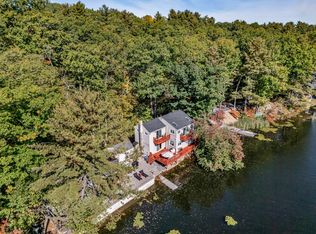 MLS ID #73588074, Heidy Gisler, Keller Williams Realty. MLS PIN
- $549,9003 bd2 ba1.5k sqft14 Brook St, Ayer, MA 01432For Sale
 MLS ID #73587383, Matthew Straight, Coldwell Banker Realty - Leominster. MLS PIN
- $384,9002 bd2 ba1.2k sqftSquannacook Hill Condominiums, Groton, MA 01450For Sale
 MLS ID #73565989, Sharie Warila, Keller Williams Realty Boston Northwest. MLS PIN
