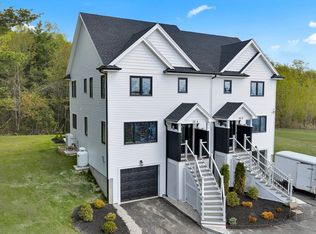
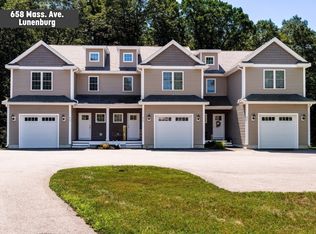
Luxury meets affordability in this brand new townhouse-style condo offering 3 beds, 2.5 baths, and 1,486 sq feet of well-appointed space that delivers the perfect blend of style, function & efficiency. Enter into an open-concept living room with a modernized elecitric fireplace that flows into your dining area & kitchen. The attached one-car garage adds convenience, while the private back patio overlooks the professionally landscaped grounds. Upstairs, you’ll find 3 spacious bedrooms including a primary suite with its own full bath. Every detail has been carefully considered to maximize space, light, and livability. Enjoy the benefits of low HOA fees covering only master insurance, giving you more control over your monthly expenses and personalization. Perfectly situated in a prime commuter location with easy access to major routes, shopping, and local amenities. Unit to be completed within 30 days—don’t miss your opportunity to own a brand new home without the wait.
For sale
Price cut: $10K (9/9)
$559,900
189 Electric Ave #B, Lunenburg, MA 01462
3beds
1,486sqft
Condominium, Townhouse
Built in 2026
0.92 Acres Lot
$-- Zestimate®
$377/sqft
$-- HOA
What's special
Professionally landscaped groundsAttached one-car garagePrivate back patioDining area
- 105 days
- 218
- 9
Zillow last checked:
Listing updated:
Listed by:
We Close Deals Team 508-612-0821,
Lamacchia Realty, Inc. 508-832-5324,
Brooke Coughlin 508-612-0821
Source: MLS PIN,MLS#: 73545275
Facts & features
Interior
Bedrooms & bathrooms
- Bedrooms: 3
- Bathrooms: 3
- Full bathrooms: 2
- 1/2 bathrooms: 1
Primary bedroom
- Features: Bathroom - Full, Closet, Flooring - Wall to Wall Carpet
- Level: Second
Bedroom 2
- Features: Closet, Flooring - Wall to Wall Carpet
- Level: Second
Bedroom 3
- Features: Closet, Flooring - Wall to Wall Carpet
- Level: Second
Bathroom 1
- Features: Bathroom - Half
- Level: First
Bathroom 2
- Features: Bathroom - Full
- Level: Second
Bathroom 3
- Features: Bathroom - Full
- Level: Second
Kitchen
- Features: Flooring - Hardwood, Dining Area, Countertops - Stone/Granite/Solid, Exterior Access, Open Floorplan, Slider, Stainless Steel Appliances, Peninsula
- Level: First
Living room
- Features: Flooring - Hardwood, Open Floorplan
- Level: Main,First
Heating
- Heat Pump
Cooling
- Heat Pump
Appliances
- Included: Range, Dishwasher, Microwave, Refrigerator
- Laundry: In Basement
Features
- Flooring: Tile, Carpet, Hardwood
- Has basement: Yes
- Number of fireplaces: 1
- Fireplace features: Living Room
Interior area
- Total structure area: 1,486
- Total interior livable area: 1,486 sqft
- Finished area above ground: 1,486
Property
Parking
- Total spaces: 3
- Parking features: Under, Paved
- Attached garage spaces: 1
- Uncovered spaces: 2
Features
- Patio & porch: Patio
- Exterior features: Patio
Lot
- Size: 0.92 Acres
Details
- Parcel number: 4653727
- Zoning: RES
Construction
Type & style
- Home type: Townhouse
- Property subtype: Condominium, Townhouse
Materials
- Roof: Shingle
Condition
- Year built: 2026
Utilities & green energy
- Electric: 200+ Amp Service
- Sewer: Public Sewer
- Water: Public
Community & HOA
Community
- Features: Public Transportation, Shopping, Tennis Court(s), Park, Walk/Jog Trails, Stable(s), Golf, Medical Facility, Bike Path, Conservation Area, Highway Access, House of Worship, Public School
Location
- Region: Lunenburg
Financial & listing details
- Price per square foot: $377/sqft
- Date on market: 7/6/2026
Estimated market value
Not available
Estimated sales range
Not available
Not available
Price history
| Date | Event | Price |
|---|---|---|
| 9/9/2026 | Price change | $559,900-1.8%$377/sqft |
Source: MLS PIN #73545275 Report a problem | ||
| 8/21/2026 | Price change | $569,900-1.7%$384/sqft |
Source: MLS PIN #73545275 Report a problem | ||
| 7/6/2026 | Listed for sale | $580,000$390/sqft |
Source: MLS PIN #73545275 Report a problem | ||
Public tax history
Tax history is unavailable.
Monthly payment
Est. payment
Payment breakdown
Explore the cost of this home by adjusting the details. Changes won't be saved.Climate risks
Neighborhood: 01462
Nearby schools
Schools provided by the listing agent
- Elementary: Turkey Hill Elementary
- Middle: Lunenburg Middle
- High: Lunenburg High
Source: MLS PIN. This data may not be complete. We recommend contacting the local school district to confirm school assignments for this home.
Similar homes
- $559,9003 bd3 ba1.5k sqft790-792 Massachusetts Avenue Condominium, Lunenburg, MA 01462For Sale
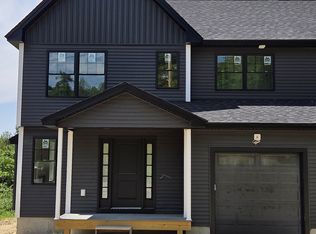 MLS ID #73538819, Cory Gracie, LAER Realty Partners. MLS PIN
 - $526,0004 bd2 ba1.5k sqft166 Cross Rd, Lunenburg, MA 01462For Sale
 MLS ID #73586053, Jared Rowland, Lamacchia Realty, Inc.. MLS PIN
 - $699,0003 bd3 ba1.6k sqft66 Laurel Ln #66, Lunenburg, MA 01462For Sale
 MLS ID #73565871, Kelsi Gotauco, Access. MLS PIN
 - $465,0003 bd3 ba1.6k sqftDeer Run Condominium, Lunenburg, MA 01462For Sale
 MLS ID #73576420, Cory Gracie, LAER Realty Partners. MLS PIN
