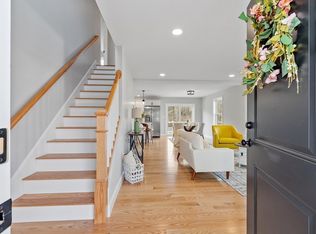
Be part of an exclusive new development of just 6 townhouse condos This brand-new 1,564’ home offers 3 bedrooms, 2.5 baths and a thoughtfully designed floor plan that maximizes both comfort & functionality with high-end finishes. The open-concept 1st floor has a beautiful kitchen that flows into the dining area with a slider leading to a composite deck & private backyard. A gas fireplace is a focal point in the living room, while a half bath & 1st floor laundry add convenience. Hardwood & tile flooring enhance the main living spaces. Upstairs, the primary suite includes a walk-in closet & a luxurious bathroom with a double sink vanity & large tiled walk-in shower. Two additional bedrooms & a full bath complete the 2nd floor. Additional features include central A/C, hardwood stairs, an attached garage & a composite front porch. With town water and sewer, a pet-friendly association, builder's warranty & an affordable $100 monthly condo fee, this home offers easy living.
For sale
$559,900
792 Massachusetts Ave #792, Lunenburg, MA 01462
3beds
1,564sqft
Condominium, Townhouse
Built in 2026
-- sqft lot
$-- Zestimate®
$358/sqft
$100/mo HOA
What's special
Large tiled walk-in showerComposite deckPrivate backyardAttached garageHigh-end finishesTwo additional bedroomsThoughtfully designed floor plan
- 34 days |
- 285 |
- 14 |
Likely to sell faster than
Zillow last checked:
Listing updated:
Listed by:
Cory Gracie 978-430-8753,
LAER Realty Partners 978-827-4018
Source: MLS PIN,MLS#: 73538819
Facts & features
Interior
Bedrooms & bathrooms
- Bedrooms: 3
- Bathrooms: 3
- Full bathrooms: 2
- 1/2 bathrooms: 1
Primary bedroom
- Features: Bathroom - Full, Walk-In Closet(s), Flooring - Wall to Wall Carpet
- Level: Second
- Area: 168
- Dimensions: 12 x 14
Bedroom 2
- Features: Closet, Flooring - Wall to Wall Carpet
- Level: Second
- Area: 150
- Dimensions: 10 x 15
Bedroom 3
- Features: Closet, Flooring - Wall to Wall Carpet
- Level: Second
- Area: 130
- Dimensions: 10 x 13
Primary bathroom
- Features: Yes
Bathroom 1
- Features: Bathroom - Half, Flooring - Stone/Ceramic Tile, Countertops - Stone/Granite/Solid
- Level: First
- Area: 35
- Dimensions: 5 x 7
Bathroom 2
- Features: Bathroom - Full, Bathroom - With Tub & Shower, Closet - Linen, Flooring - Stone/Ceramic Tile, Countertops - Stone/Granite/Solid
- Level: Second
- Area: 45
- Dimensions: 5 x 9
Bathroom 3
- Features: Bathroom - Full, Bathroom - Tiled With Shower Stall, Closet - Linen, Flooring - Stone/Ceramic Tile, Countertops - Stone/Granite/Solid, Double Vanity
- Level: Second
- Area: 72
- Dimensions: 6 x 12
Kitchen
- Features: Flooring - Hardwood, Dining Area, Kitchen Island, Deck - Exterior, Open Floorplan, Recessed Lighting, Slider
- Level: First
Living room
- Features: Closet, Flooring - Hardwood, Exterior Access, Open Floorplan, Recessed Lighting
- Level: First
Heating
- Forced Air, Propane
Cooling
- Central Air
Appliances
- Included: Range, Dishwasher, Microwave
- Laundry: Flooring - Stone/Ceramic Tile, First Floor, In Unit, Electric Dryer Hookup, Washer Hookup
Features
- Flooring: Tile, Carpet, Hardwood
- Doors: Insulated Doors
- Windows: Insulated Windows, Screens
- Has basement: Yes
- Number of fireplaces: 1
- Fireplace features: Living Room
- Common walls with other units/homes: End Unit
Interior area
- Total structure area: 1,564
- Total interior livable area: 1,564 sqft
- Finished area above ground: 1,564
Property
Parking
- Total spaces: 2
- Parking features: Attached, Garage Door Opener, Off Street, Paved
- Attached garage spaces: 1
- Uncovered spaces: 1
Features
- Entry location: Unit Placement(Street)
- Patio & porch: Porch, Deck - Composite
- Exterior features: Porch, Deck - Composite, Screens
Details
- Parcel number: 5238712
- Zoning: Res
Construction
Type & style
- Home type: Townhouse
- Property subtype: Condominium, Townhouse
- Attached to another structure: Yes
Materials
- Frame
- Roof: Shingle
Condition
- Year built: 2026
Utilities & green energy
- Electric: Circuit Breakers, 200+ Amp Service
- Sewer: Public Sewer
- Water: Public
- Utilities for property: for Electric Dryer, Washer Hookup
Community & HOA
Community
- Features: Shopping, House of Worship, Public School
HOA
- Services included: Insurance
- HOA fee: $100 monthly
Location
- Region: Lunenburg
Financial & listing details
- Price per square foot: $358/sqft
- Date on market: 6/19/2026
Estimated market value
Not available
Estimated sales range
Not available
Not available
Price history
| Date | Event | Price |
|---|---|---|
| 6/19/2026 | Listed for sale | $559,900$358/sqft |
Source: MLS PIN #73538819 Report a problem | ||
Public tax history
Tax history is unavailable.
Monthly payment
Est. payment
Payment breakdown
Explore the cost of this home by adjusting the details. Changes won't be saved.Climate risks
Neighborhood: 01462
Nearby schools
GreatSchools rating
- 6/10Turkey Hill Elementary SchoolGrades: 3-5Distance: 1 mi
- 7/10Lunenburg Middle SchoolGrades: 6-8Distance: 0.8 mi
- 8/10Lunenburg High SchoolGrades: 9-12Distance: 0.8 mi
- $559,9003 bd3 ba1.5k sqft790 Massachusetts Ave #790, Lunenburg, MA 01462For Sale
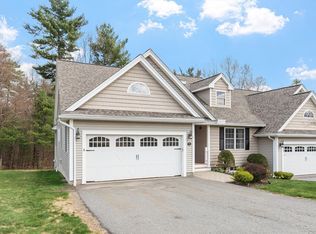
- $550,0002 bd2 ba1.6k sqft41 Riley Rd UNIT 50, Lunenburg, MA 01462Sold
- $269,2002 bd1 ba1.6k sqft3 Riley Rd, Lunenburg, MA 01462Off Market
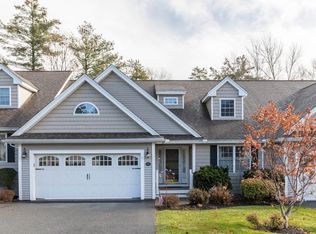
- $515,9003 bd3 ba1.6k sqft43 Riley Rd #49, Lunenburg, MA 01462Sold
- $536,4002 bd2 ba1.7k sqft63 Riley #39, Lunenburg, MA 01462Off Market
- $513,4002 bd2 ba1.4k sqft2a Riley Road #41, Lunenburg, MA 01462Off Market
- $533,0002 bd2 ba1.5k sqft5 Riley Rd, Lunenburg, MA 01462Off Market
- $563,6002 bd2 ba1.8k sqft16 Riley Rd, Lunenburg, MA 01462Off Market
A local agent can set up tours, give advice and negotiate with sellers.
Similar homes
- $559,9003 bd3 ba1.5k sqft711 Mass Commons, Lunenburg, MA 01462For SaleMLS ID #73538815, Cory Gracie, LAER Realty Partners. MLS PIN
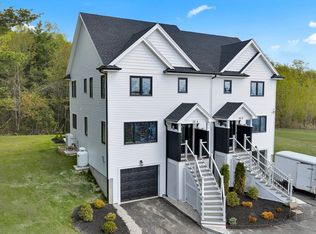
- $580,0003 bd3 ba1.4k sqft189 Electric Ave #B, Lunenburg, MA 01462For Sale
 MLS ID #73545275, We Close Deals Team, Lamacchia Realty, Inc.. MLS PIN
 - $599,9003 bd2 ba1.7k sqft29 Tyler Rd, Townsend, MA 01469For Sale
 MLS ID #73548658, Lynn Walsh, Coldwell Banker Realty - Leominster. MLS PIN
 - $625,0002 bd1 ba1k sqft32 Hemlock Dr, Lunenburg, MA 01462For Sale
 MLS ID #73517645, Anne Marie DeCesar, Keller Williams Realty Boston Northwest. MLS PIN
 - $749,0004 bd2 ba1.6k sqft65 S Row Rd, Lunenburg, MA 01462For SaleMLS ID #73523128, Kathleen Fisher, Fisher And Associates. MLS PIN
- $560,0005 bd3 ba2.1k sqft582 Main St, Leominster, MA 01453For SaleMLS ID #73546801, Lohith Chundi, Real Broker MA, LLC - Team Chundi. MLS PIN
- $560,0003 bd3 ba1.8k sqft24 Nashua Rd #1, Pepperell, MA 01463For SaleMLS ID #73537896, Kelty Agnew, RE/MAX Innovative Properties. MLS PIN
- $594,9003 bd2 ba1.9k sqft33 Hammond St, Leominster, MA 01453For SaleMLS ID #73543567, Michael Beaudoin, Coldwell Banker Realty - Leominster. MLS PIN
- $459,9002 bd2 ba1.2k sqftThe Village At Shirley Station, Shirley, MA 01464For SaleMLS ID #73540317, Michael Page, LAER Realty Partners. MLS PIN
- $599,9003 bd2 ba1.5k sqft412 West St, Leominster, MA 01453For SaleMLS ID #73522525, Viviane Ortis, Debella Realty Corp. MLS PIN
- $549,9003 bd2 ba1.7k sqft88 Clinton Rd, Sterling, MA 01564For SaleMLS ID #73514563, Sarah Schouler, Lamacchia Realty, Inc.. MLS PIN
- $595,0002 bd2 ba1.7k sqftSummerfields, Boxborough, MA 01719For SaleMLS ID #73533404, Janice VanDerAa, Keller Williams Realty Boston Northwest. MLS PIN
- $469,0003 bd1 ba1.1k sqft184 Fitchburg Rd, Townsend, MA 01469For SaleMLS ID #73502077, Linda Roy, Barrett Sotheby's International Realty. MLS PIN
- $599,9994 bd3 ba1.7k sqft697 Westminster Hill Rd, Fitchburg, MA 01420For SaleMLS ID #73528685, Jillian Graciale, Coldwell Banker Realty - Leominster. MLS PIN
- $649,9004 bd3 ba2.3k sqft1347 Main St, Leominster, MA 01453For SaleMLS ID #73547480, Maureen Baril, Coldwell Banker Realty - Leominster. MLS PIN
- $530,0004 bd3 ba1.8k sqft148 Center St, Ashburnham, MA 01430For SaleMLS ID #73522692, Kathleen Walsh, Keller Williams Realty North Central. MLS PIN
- $525,0003 bd3 ba1.3k sqft42 Murray Rd, Ashburnham, MA 01430For SaleMLS ID #73548069, April Cover, LAER Realty Partners. MLS PIN
- $459,9002 bd2 ba1.2k sqftThe Village At Shirley Station, Shirley, MA 01464New ConstructionMLS PIN
- $575,0004 bd3 ba1.9k sqft176 Davis Rd, Westminster, MA 01473For SaleMLS ID #73537231, Kaitlyn Flynn, The Neighborhood Realty Group. MLS PIN
- $600,0005 bd4 ba2k sqft58 Lindell Ave, Leominster, MA 01453For SaleMLS ID #73526570, Elda Arias, Property Investors & Advisors, LLC. MLS PIN
