Beautifully renovated and move-in ready! This stunning home features 5 bedrooms, 4 full bathrooms, including two private primary suites, and an open-concept layout filled with natural light. The modern kitchen offers quartz countertops, stainless steel appliances, and a large island. Major updates include new plumbing, electrical, 200-amp service, dual-zone forced-air heating and central air, natural gas water heater, and water service line. Additional highlights include hardwood floors, recessed lighting, first-floor laundry, a newly paved driveway with parking for four cars, and a spacious backyard. Conveniently located near shopping, schools, parks, and major commuter routes.
Under contract
Price cut: $30K (6/23)
$600,000
58 Lindell Ave, Leominster, MA 01453
5beds
2,009sqft
:
Get pre-qualified$3,977/mo
Single Family Residence
Built in 1916
8,478 Square Feet Lot
$595,700 Zestimate®
$299/sqft
$-- HOA
What's special
First-floor laundrySpacious backyardModern kitchenHardwood floorsTwo private primary suitesQuartz countertopsRecessed lighting
- 55 days |
- 1,177 |
- 43 |
Zillow last checked:
Listing updated:
Listed by:
Elda Arias 508-714-1328,
Property Investors & Advisors, LLC 774-413-0272,
Elda Arias 508-714-1328
Source: MLS PIN,MLS#: 73526570
Facts & features
Interior
Bedrooms & bathrooms
- Bedrooms: 5
- Bathrooms: 4
- Full bathrooms: 4
Primary bedroom
- Features: Bathroom - Full, Skylight, Closet, Flooring - Hardwood, Cable Hookup, Recessed Lighting, Remodeled
- Level: Second
Bedroom 2
- Features: Bathroom - Full, Closet, Flooring - Hardwood, Recessed Lighting, Remodeled
- Level: First
Bedroom 3
- Features: Closet, Flooring - Hardwood, Recessed Lighting, Remodeled
- Level: First
Bedroom 4
- Features: Closet, Flooring - Hardwood, Recessed Lighting, Remodeled
- Level: First
Bedroom 5
- Features: Closet, Flooring - Hardwood, High Speed Internet Hookup, Recessed Lighting, Remodeled
- Level: First
Bathroom 1
- Level: First
Bathroom 2
- Level: First
Bathroom 3
- Level: Third
Dining room
- Features: Flooring - Hardwood, Exterior Access, Open Floorplan, Recessed Lighting, Remodeled
- Level: First
Kitchen
- Features: Flooring - Hardwood, Countertops - Stone/Granite/Solid, Countertops - Upgraded, Kitchen Island, Open Floorplan, Recessed Lighting, Remodeled, Stainless Steel Appliances, Gas Stove, Lighting - Pendant, Crown Molding
- Level: Main,First
Living room
- Features: Flooring - Hardwood, Cable Hookup, High Speed Internet Hookup, Recessed Lighting, Remodeled
- Level: First
Heating
- Central, Forced Air, Natural Gas
Cooling
- Central Air
Appliances
- Included: Gas Water Heater, Water Heater, Range, Dishwasher, Disposal, Microwave, Refrigerator
- Laundry: First Floor, Electric Dryer Hookup, Washer Hookup
Features
- Bathroom
- Flooring: Hardwood
- Basement: Full,Walk-Out Access,Interior Entry,Concrete
- Has fireplace: No
Interior area
- Total structure area: 2,009
- Total interior livable area: 2,009 sqft
- Finished area above ground: 2,009
Property
Parking
- Total spaces: 4
- Parking features: Paved Drive, Off Street
- Uncovered spaces: 4
Features
- Patio & porch: Porch, Patio
- Exterior features: Porch, Patio
Lot
- Size: 8,478 Square Feet
- Features: Wooded
Details
- Parcel number: M:0199 B:0003 L:0000,1581140
- Zoning: RB
Construction
Type & style
- Home type: SingleFamily
- Architectural style: Bungalow
- Property subtype: Single Family Residence
Materials
- Foundation: Stone
- Roof: Shingle
Condition
- Year built: 1916
Utilities & green energy
- Electric: 200+ Amp Service
- Sewer: Public Sewer
- Water: Public
- Utilities for property: for Gas Range, for Electric Dryer, Washer Hookup
Community & HOA
Community
- Security: Security System
HOA
- Has HOA: No
Location
- Region: Leominster
Financial & listing details
- Price per square foot: $299/sqft
- Tax assessed value: $404,500
- Annual tax amount: $5,525
- Date on market: 5/29/2026
Estimated market value
$595,700
$566,000 - $625,000
$3,819/mo
Price history
| Date | Event | Price |
|---|---|---|
| 7/23/2026 | Contingent | $600,000$299/sqft |
Source: MLS PIN #73526570 Report a problem | ||
| 6/23/2026 | Price change | $600,000-4.8%$299/sqft |
Source: MLS PIN #73526570 Report a problem | ||
| 5/29/2026 | Listed for sale | $630,000+90.9%$314/sqft |
Source: MLS PIN #73526570 Report a problem | ||
| 1/21/2026 | Sold | $330,000+5.1%$164/sqft |
Source: MLS PIN #73427597 Report a problem | ||
| 9/8/2025 | Listed for sale | $314,100+5.4%$156/sqft |
Source: MLS PIN #73427597 Report a problem | ||
| 5/13/2025 | Sold | $298,143+297.5%$148/sqft |
Source: Public Record Report a problem | ||
| 5/29/1998 | Sold | $75,000$37/sqft |
Source: Public Record Report a problem | ||
Public tax history
| Year | Property taxes | Tax assessment |
|---|---|---|
| 2025 | $5,417 +4.8% | $386,100 +8.3% |
| 2024 | $5,171 +2.6% | $356,400 +9.9% |
| 2023 | $5,038 +4.7% | $324,200 +11.6% |
| 2022 | $4,811 +0.3% | $290,500 +9.8% |
| 2021 | $4,797 +7.3% | $264,600 +6.4% |
| 2020 | $4,470 -1.8% | $248,600 +1.3% |
| 2019 | $4,550 +8.5% | $245,400 +13.1% |
| 2018 | $4,193 +12.6% | $216,900 +14.9% |
| 2017 | $3,723 +6.4% | $188,700 +5.6% |
| 2016 | $3,499 +4.6% | $178,700 +3.9% |
| 2015 | $3,344 +4.9% | $172,000 +2% |
| 2014 | $3,187 +0.1% | $168,700 -4.8% |
| 2013 | $3,183 +3.8% | $177,200 -3.3% |
| 2012 | $3,065 +4.7% | $183,300 -3.5% |
| 2011 | $2,928 +2.1% | $190,000 -8.5% |
| 2010 | $2,869 +1.1% | $207,600 -12% |
| 2009 | $2,838 +5.8% | $235,900 -1.1% |
| 2008 | $2,683 +2.5% | $238,500 -0.8% |
| 2007 | $2,617 | $240,500 |
Find assessor info on the county website
Monthly payment
Est. payment
Payment breakdown
Explore the cost of this home by adjusting the details. Changes won't be saved.Climate risks
Neighborhood: 01453
Nearby schools
GreatSchools rating
- 5/10Northwest Elementary SchoolGrades: 1-5Distance: 0.5 mi
- 6/10Sky View Middle SchoolGrades: 6-8Distance: 2.4 mi
- 5/10Leominster Senior High SchoolGrades: 9-12Distance: 1.2 mi
- $490,5003 bd2 ba1.4k sqft66 Lindell Ave, Leominster, MA 01453Off Market

- $390,0003 bd2 ba1.2k sqft45-45A Fruit St #45-A, Leominster, MA 01453Off Market
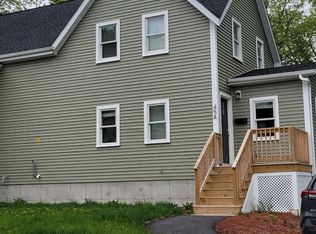
- $391,2002 bd2 ba1.3k sqft70 Fruit St, Leominster, MA 01453Off Market
- $395,0003 bd1 ba1.1k sqft65 Lindell Ave, Leominster, MA 01453Sold

- $421,9002 bd1 ba1.5k sqft63 Lindell Ave, Leominster, MA 01453Off Market
- $483,8002 bd3 ba1.9k sqft67 Lindell Ave, Leominster, MA 01453Off Market
- $490,7003 bd2 ba1.4k sqft60 Fruit St, Leominster, MA 01453Off Market
- $438,5003 bd1 ba1.2k sqft70 Lindell Ave, Leominster, MA 01453Off Market
A local agent can set up tours, give advice and negotiate with sellers.
A local lender can help you make sure your offer is ready when you are.
Similar homes
- $594,9003 bd2 ba1.9k sqft33 Hammond St, Leominster, MA 01453For Sale
 MLS ID #73543567, Michael Beaudoin, Coldwell Banker Realty - Leominster. MLS PIN
 - $560,0005 bd3 ba2.1k sqft582 Main St, Leominster, MA 01453For Sale
 MLS ID #73546801, Lohith Chundi, Real Broker MA, LLC - Team Chundi. MLS PIN
 - $599,9003 bd2 ba1.5k sqft412 West St, Leominster, MA 01453For Sale
 MLS ID #73522525, Viviane Ortis, Debella Realty Corp. MLS PIN
 - $724,9004 bd3 ba2.3k sqft21 Joslin St, Leominster, MA 01453For Sale
 MLS ID #73538938, Michelle Haggstrom, Keller Williams Realty North Central. MLS PIN
 - $640,0003 bd3 ba2.1k sqft686 Willard St, Leominster, MA 01453For SaleMLS ID #73537511, Paul Coleman, Lamacchia Realty, Inc.. MLS PIN
- $674,9003 bd3 ba2.1k sqft49 Larson Ave, Leominster, MA 01453For SaleMLS ID #73533140, Rebecca Koulalis, Redfin Corp.. MLS PIN
- $459,9003 bd2 ba1.7k sqft38 Cottage St, Leominster, MA 01453For SaleMLS ID #73546149, James Greelish, Greelish Realty. MLS PIN
- $779,0003 bd4 ba2.2k sqft4 Wilder Rd, Leominster, MA 01453For SaleMLS ID #73539886, Marlene Batista, eXp Realty LLC. MLS PIN
- $599,9994 bd3 ba1.7k sqft697 Westminster Hill Rd, Fitchburg, MA 01420For SaleMLS ID #73528685, Jillian Graciale, Coldwell Banker Realty - Leominster. MLS PIN
- $549,0004 bd2 ba2.3k sqft15-17 Pleasant St, Lunenburg, MA 01462For SaleMLS ID #73542190, Keith Manning, Berkshire Hathaway HomeServices Commonwealth Real Estate. MLS PIN
- $599,9003 bd2 ba1.7k sqft29 Tyler Rd, Townsend, MA 01469For SaleMLS ID #73548658, Lynn Walsh, Coldwell Banker Realty - Leominster. MLS PIN
- $625,0003 bd3 ba2.3k sqft16 Elliott Rd, Sterling, MA 01564For SaleMLS ID #73529725, Sophia Gibbs, Gibbs Realty Inc.. MLS PIN
- $575,0004 bd3 ba1.9k sqft176 Davis Rd, Westminster, MA 01473For SaleMLS ID #73537231, Kaitlyn Flynn, The Neighborhood Realty Group. MLS PIN
- $759,0004 bd3 ba2.4k sqft23 Hager Park Rd, Westminster, MA 01473For SaleMLS ID #73549479, Rebecca Koulalis, Redfin Corp.. MLS PIN
- $689,9004 bd3 ba2.3k sqft3 Catacunemaug Rd, Shirley, MA 01464For SaleMLS ID #73540614, Carla Horn, ERA Key Realty Services. MLS PIN
- $699,9003 bd4 ba2.5k sqft27 Oak Ave, Lunenburg, MA 01462For SaleMLS ID #73543047, The Goneau Group, Keller Williams Realty North Central. MLS PIN
- $549,9003 bd2 ba1.7k sqft88 Clinton Rd, Sterling, MA 01564For SaleMLS ID #73514563, Sarah Schouler, Lamacchia Realty, Inc.. MLS PIN
- $465,0004 bd2 ba1.6k sqft118 Blossom St, Fitchburg, MA 01420For SaleMLS ID #73541224, Ymanol Arriola, Keller Williams Realty North Central. MLS PIN
- $379,9002 bd1 ba1.4k sqftChapman Place, Leominster, MA 01453For SaleMLS ID #73553142, Kara Trombly, Realty ONE Group Suburban Lifestyle. MLS PIN
- $685,0004 bd4 ba1.8k sqft331 Burncoat St, Worcester, MA 01606For SaleMLS ID #73543877, Leah Santello, Coldwell Banker Realty - Worcester. MLS PIN
