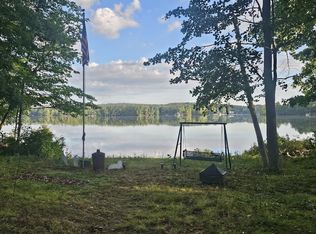
Motivated Seller! Come Fall in love with this premium, year-round waterfront property on the main body of Hickory Hills Lake. Set beautifully on a spacious .71-acre lot, this move-in-ready home features open-concept living and dining areas, two bedrooms, a full bath, and a light-filled sunroom with panoramic water views. Modern upgrades include 2022 Mitsubishi heat pumps for efficient year-round climate control and a passed Title V certification for a 3-bedroom septic system, offering excellent potential for future expansion. Enjoy direct, unobstructed lake access from your private beach and dock complete with four kayaks and a rowboat included in the sale. Relax by the cozy lakeside firepit to take in breathtaking sunset colors, summer breezes, and changing seasons. Hickory Hills Lake living includes access to three beaches, a boat ramp, islands and coves to explore. Opportunities for a full-time waterfront home or weekend escape like this rarely come to market!
Sold for $625,000
$625,000
32 Hemlock Dr, Lunenburg, MA 01462
2beds
1,005sqft
Single Family Residence
Built in 1957
0.71 Acres Lot
$619,800 Zestimate®
$622/sqft
$2,073 Estimated rent
Home value
$619,800
$589,000 - $651,000
$2,073/mo
Zestimate® history
Owner options
List your home for rent
$2,073/mo
Rent Zestimate®
Find your next renter with Zillow Rental Manager. Plus, with online applications, you can quickly screen prospective tenants – for free.
$2,073/mo
Rent Zestimate®
Refinance and save
$4,541/mo
Est. payment
Refinancing to a lower rate could help reduce your monthly payments and save thousands over the life of the loan.
$4,541/mo
Est. payment
Explore your selling options
Work with a Zillow partner agent
Leverage their expertise and Zillow's premium Showcase listings to get your home seen by more buyers.
Get startedList with your own agent
Get your home in front of millions of buyers by listing it on Zillow.
Learn how to do itSell it yourself
Take full control of how buyers see your home on Zillow by listing For Sale by Owner (FSBO).
List your homeWhat's special
Cozy lakeside firepitTwo bedrooms
Zillow last checked:
Listing updated:
Listed by:
Anne Marie DeCesar 978-621-4691,
Keller Williams Realty Boston Northwest 978-369-5775
Bought with:
Matthew King
Lakefront Living Realty, LLC
Source: MLS PIN,MLS#: 73517645
Facts & features
Interior
Bedrooms & bathrooms
- Bedrooms: 2
- Bathrooms: 1
- Full bathrooms: 1
Primary bedroom
- Features: Ceiling Fan(s), Closet, Flooring - Laminate, Lighting - Overhead
- Level: First
- Area: 130
- Dimensions: 13 x 10
Bedroom 2
- Features: Ceiling Fan(s), Closet, Flooring - Laminate, Lighting - Overhead
- Level: First
- Area: 110
- Dimensions: 11 x 10
Primary bathroom
- Features: No
Bathroom 1
- Features: Bathroom - Full, Bathroom - With Tub & Shower, Flooring - Laminate, Cabinets - Upgraded, Lighting - Sconce, Lighting - Overhead
- Level: First
- Area: 40
- Dimensions: 8 x 5
Kitchen
- Features: Flooring - Stone/Ceramic Tile, Dining Area, Countertops - Stone/Granite/Solid, Countertops - Upgraded, Cabinets - Upgraded, Open Floorplan, Recessed Lighting, Lighting - Overhead
- Level: First
- Area: 160
- Dimensions: 16 x 10
Living room
- Features: Wood / Coal / Pellet Stove, Ceiling Fan(s), Flooring - Laminate, Window(s) - Picture, Lighting - Overhead
- Level: First
- Area: 238
- Dimensions: 17 x 14
Heating
- Heat Pump, Electric, Air Source Heat Pumps (ASHP)
Cooling
- Heat Pump, Air Source Heat Pumps (ASHP)
Appliances
- Included: Electric Water Heater, Water Heater, Range, Microwave, Refrigerator
Features
- Ceiling Fan(s), Slider, Lighting - Overhead, Sun Room, Internet Available - Broadband
- Flooring: Tile, Wood Laminate, Flooring - Stone/Ceramic Tile
- Doors: Insulated Doors
- Windows: Insulated Windows
- Has basement: No
- Number of fireplaces: 1
Interior area
- Total structure area: 1,005
- Total interior livable area: 1,005 sqft
- Finished area above ground: 1,005
Property
Parking
- Total spaces: 6
- Parking features: Paved Drive, Off Street, Paved
- Uncovered spaces: 6
Features
- Patio & porch: Porch - Enclosed, Patio
- Exterior features: Porch - Enclosed, Patio, Rain Gutters, Storage, Fenced Yard
- Fencing: Fenced/Enclosed,Fenced
- Has view: Yes
- View description: Scenic View(s), Water, Lake, Private Water View
- Has water view: Yes
- Water view: Lake,Private,Water
- Waterfront features: Waterfront, Lake, Dock/Mooring, Frontage, Direct Access, Private, Beach Access, Lake/Pond, Walk to, 0 to 1/10 Mile To Beach, Beach Ownership(Association)
Lot
- Size: 0.71 Acres
- Features: Easements, Gentle Sloping
Details
- Parcel number: 1597231
- Zoning: Resid
Construction
Type & style
- Home type: SingleFamily
- Architectural style: Ranch
- Property subtype: Single Family Residence
Materials
- Frame
- Foundation: Slab
- Roof: Shingle
Condition
- Year built: 1957
Utilities & green energy
- Electric: Circuit Breakers
- Sewer: Private Sewer
- Water: Public
- Utilities for property: for Electric Range, for Electric Oven
Community & HOA
Community
- Features: Walk/Jog Trails, Conservation Area, Public School
- Subdivision: Hickory Hills Lake
HOA
- Has HOA: Yes
- HOA fee: $475 annually
Location
- Region: Lunenburg
Financial & listing details
- Price per square foot: $622/sqft
- Tax assessed value: $701,800
- Annual tax amount: $10,099
- Date on market: 5/31/2026
Price history
| Date | Event | Price |
|---|---|---|
| 8/18/2026 | Sold | $625,000$622/sqft |
Source: MLS PIN #73517645 Report a problem | ||
| 8/1/2026 | Pending sale | $625,000$622/sqft |
Source: MLS PIN #73517645 Report a problem | ||
| 7/23/2026 | Contingent | $625,000$622/sqft |
Source: MLS PIN #73517645 Report a problem | ||
| 7/16/2026 | Price change | $625,000-7.4%$622/sqft |
Source: MLS PIN #73517645 Report a problem | ||
| 7/7/2026 | Listed for sale | $675,000-3.3%$672/sqft |
Source: MLS PIN #73517645 Report a problem | ||
| 6/25/2026 | Contingent | $698,000$695/sqft |
Source: MLS PIN #73517645 Report a problem | ||
| 5/26/2026 | Price change | $698,000-6.7%$695/sqft |
Source: MLS PIN #73517645 Report a problem | ||
| 5/13/2026 | Listed for sale | $748,000+148.5%$744/sqft |
Source: MLS PIN #73517645 Report a problem | ||
| 7/28/2017 | Sold | $301,000+5.7%$300/sqft |
Source: Public Record Report a problem | ||
| 5/31/2017 | Listed for sale | $284,900+15.8%$283/sqft |
Source: Seven Gables Realty #72172833 Report a problem | ||
| 7/2/2012 | Sold | $246,000-10.5%$245/sqft |
Source: Public Record Report a problem | ||
| 6/24/2012 | Pending sale | $275,000$274/sqft |
Source: CENTURY 21 Nashoba Associates #71366916 Report a problem | ||
| 4/14/2012 | Listed for sale | $275,000+8.9%$274/sqft |
Source: CENTURY 21 Nashoba Associates #71366916 Report a problem | ||
| 8/26/2010 | Sold | $252,500-1%$251/sqft |
Source: Public Record Report a problem | ||
| 6/16/2010 | Listed for sale | $255,000$254/sqft |
Source: Nick Storrs #71095381 Report a problem | ||
Public tax history
| Year | Property taxes | Tax assessment |
|---|---|---|
| 2025 | $9,743 +10.9% | $678,500 +8.9% |
| 2024 | $8,783 -20.5% | $622,900 -17.6% |
| 2023 | $11,051 +78.8% | $755,900 +110.3% |
| 2022 | $6,180 +0.4% | $359,500 +5.8% |
| 2021 | $6,155 | $339,700 |
| 2020 | $6,155 +6.7% | $339,700 +10% |
| 2019 | $5,770 +5% | $308,900 +10.8% |
| 2018 | $5,494 +2.2% | $278,900 +3.7% |
| 2017 | $5,375 +8% | $269,000 +6% |
| 2016 | $4,977 +15.4% | $253,800 +7.9% |
| 2015 | $4,311 -1.8% | $235,300 -3.5% |
| 2014 | $4,388 +5.7% | $243,900 +1.6% |
| 2013 | $4,152 +4% | $240,000 +1.2% |
| 2012 | $3,992 +1.3% | $237,200 -2.7% |
| 2011 | $3,940 +2.6% | $243,800 -9.8% |
| 2010 | $3,840 +5.7% | $270,400 -3% |
| 2009 | $3,634 +22.6% | $278,700 +15% |
| 2008 | $2,965 +1.1% | $242,400 +0.2% |
| 2007 | $2,934 -2.7% | $241,900 -0.4% |
| 2006 | $3,014 -1.2% | $242,900 +6.2% |
| 2005 | $3,051 -0.7% | $228,700 +5.6% |
| 2004 | $3,074 +22.9% | $216,500 +13.6% |
| 2003 | $2,501 +14% | $190,600 +38.6% |
| 2001 | $2,193 +1.7% | $137,500 +5.9% |
| 2000 | $2,157 +21.1% | $129,800 +16.8% |
| 1995 | $1,781 | $111,100 |
Find assessor info on the county website
Neighborhood: 01462
Nearby homes
- $444,5003 bd2 ba1.2k sqft16 Hemlock Dr, Lunenburg, MA 01462Off Market
- $813,9004 bd3 ba1.7k sqft34 Hemlock Dr, Lunenburg, MA 01462Off Market
- $383,3002 bd2 ba1k sqft36 Hemlock Dr, Lunenburg, MA 01462Off Market

- $374,9993 bd2 ba1.2k sqft12 Hemlock Dr, Lunenburg, MA 01462For Sale
- $467,5003 bd3 ba2k sqft23 Hemlock Dr, Lunenburg, MA 01462Off Market
- $377,6002 bd2 ba864 sqft8 Hemlock Dr, Lunenburg, MA 01462Off Market
- $944,4004 bd3 ba2.5k sqft40 Hemlock Dr, Lunenburg, MA 01462Off Market
- $581,8003 bd2 ba2.4k sqft15 Hemlock Dr, Lunenburg, MA 01462Off Market
Nearby schools
GreatSchools rating
- NALunenburg Primary SchoolGrades: PK-2Distance: 0.4 mi
- 7/10Lunenburg Middle SchoolGrades: 6-8Distance: 0.9 mi
- 8/10Lunenburg High SchoolGrades: 9-12Distance: 0.9 mi
Schools provided by the listing agent
- Elementary: Lunenburg Primary
- Middle: Lunenburg Ms
- High: Lunenburg Hs
Source: MLS PIN. This data may not be complete. We recommend contacting the local school district to confirm school assignments for this home.
Get a cash offer in 3 minutes
Find out how much your home could sell for in as little as 3 minutes with a no-obligation cash offer.
Estimated market value
$619,800
Get a cash offer in 3 minutes
Find out how much your home could sell for in as little as 3 minutes with a no-obligation cash offer.
Estimated market value
$619,800
- Massachusetts
- Worcester County
- Lunenburg
- 01462
- 32 Hemlock Dr
