Lake Whalom Waterfront Townhome • Built in 2024/Completed 2025 • 3 Bedrooms + Top-Floor Bonus Room • Direct Private Water Access • Hot Tub Included w/ Sale • Solar Panels Owned • Garage Parking. 66 Laurel Lane embraces both the view and a lifestyle to enjoy year-round. Expansive windows capture Lake Whalom from every level of living, including the top-floor bonus level—a versatile flex space ideal for guests, a second living area or home office. The primary suite overlooks the lake and features vaulted ceilings, a walk-in closet, en-suite bath with heated floors, and private balcony. The west-facing exposure creates beautiful evening sunsets, best enjoyed from the deck, outdoor fireplace or private hot tub. With direct private water access and a shared dock in your backyard, Lake Whalom isn’t a destination you travel to—boating, kayaking, paddling, fishing, can become part of everyday life. And it’s not simply a summer property. Enjoy nearby hiking and New England foliage in the fall, with local snowmobile trails and Wachusett Mountain less than 25 minutes away for winter recreation. Fully owned solar panels generate utility credits during higher-production months. With modern design, newer construction and a peaceful, nature-filled setting, this property offers a low-overhead approach to waterfront ownership. No monthly HOA fee,2 unit owners split (master insurance, water and sewer expenses 50/50).
For sale
$725,000
66 Laurel Ln #66, Lunenburg, MA 01462
3beds
1,630sqft
Condominium, Townhouse, Duplex
Built in 2024
0.43 Acres Lot
$-- Zestimate®
$445/sqft
$-- HOA
What's special
Outdoor fireplaceDirect private water accessTop-floor bonus roomPrivate hot tubGarage parkingModern design
- 36 days
- 541
- 27
Zillow last checked:
Listing updated:
Listed by:
Kelsi Gotauco 401-688-2879,
Access 617-825-8000
Source: MLS PIN,MLS#: 73565871
Facts & features
Interior
Bedrooms & bathrooms
- Bedrooms: 3
- Bathrooms: 3
- Full bathrooms: 3
Primary bedroom
- Features: Bathroom - Full, Bathroom - Double Vanity/Sink, Beamed Ceilings, Vaulted Ceiling(s), Walk-In Closet(s), Balcony / Deck, Balcony - Exterior
- Level: Second
Bedroom 2
- Level: First
Bedroom 3
- Level: Second
Primary bathroom
- Features: Yes
Bathroom 1
- Features: Bathroom - Full
- Level: First
Bathroom 2
- Features: Bathroom - Half, Bathroom - With Tub
- Level: Second
Kitchen
- Level: First
Heating
- Ductless
Cooling
- Ductless
Appliances
- Included: Range, Dishwasher, Microwave, Refrigerator, Freezer, Water Treatment
- Laundry: Second Floor, In Unit, Electric Dryer Hookup, Washer Hookup
Features
- Living/Dining Rm Combo, Loft
- Flooring: Tile
- Doors: Insulated Doors
- Windows: Insulated Windows
- Has basement: No
- Number of fireplaces: 1
Interior area
- Total structure area: 1,630
- Total interior livable area: 1,630 sqft
- Finished area above ground: 1,630
- Finished area below ground: 0
Property
Parking
- Total spaces: 3
- Parking features: Detached, Garage Door Opener, Off Street, Exclusive Parking
- Garage spaces: 1
- Uncovered spaces: 2
Features
- Patio & porch: Deck, Patio
- Exterior features: Deck, Patio, Balcony, Hot Tub/Spa
- Has spa: Yes
- Spa features: Hot Tub/Spa
- Has view: Yes
- View description: Water, Lake
- Has water view: Yes
- Water view: Lake,Water
- Waterfront features: Waterfront, Lake, Dock/Mooring, Walk to, Access, Direct Access, Private, Lake/Pond, Direct Access, Frontage, Beach Ownership(Public)
Lot
- Size: 0.43 Acres
Details
- Parcel number: 099003501,5272127
- Zoning: RA
Construction
Type & style
- Home type: Townhouse
- Property subtype: Condominium, Townhouse, Duplex
- Attached to another structure: Yes
Materials
- Frame
- Roof: Shingle
Condition
- Year built: 2024
- Major remodel year: 2025
Utilities & green energy
- Sewer: Public Sewer
- Water: Public
- Utilities for property: for Electric Dryer, Washer Hookup
Community & HOA
Community
- Features: Public Transportation, Shopping, Park, Walk/Jog Trails, Stable(s), Golf, Bike Path, Conservation Area, Highway Access, Public School, T-Station
HOA
- Services included: Water, Sewer, Insurance
Location
- Region: Lunenburg
Financial & listing details
- Price per square foot: $445/sqft
- Tax assessed value: $655,800
- Annual tax amount: $9,437
- Date on market: 9/1/2026
- Listing terms: Contract
Estimated market value
Not available
Estimated sales range
Not available
Not available
Price history
| Date | Event | Price |
|---|---|---|
| 8/19/2026 | Listed for sale | $725,000$445/sqft |
Source: MLS PIN #73565871 Report a problem | ||
Public tax history
Tax history is unavailable.
Monthly payment
Est. payment
Payment breakdown
Explore the cost of this home by adjusting the details. Changes won't be saved.Climate risks
Neighborhood: 01462
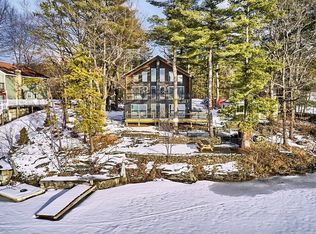

Similar homes
- $531,0004 bd2 ba1.5k sqft166 Cross Rd, Lunenburg, MA 01462For Sale
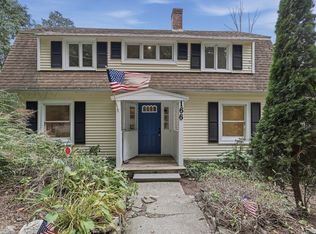 MLS ID #73586053, Jared Rowland, Lamacchia Realty, Inc.. MLS PIN
 - $559,9003 bd3 ba1.4k sqft189 Electric Ave #B, Lunenburg, MA 01462For Sale
 MLS ID #73545275, We Close Deals Team, Lamacchia Realty, Inc.. MLS PIN
 - $479,9064 bd2 ba1.4k sqft229 Whalom Rd, Lunenburg, MA 01462For Sale
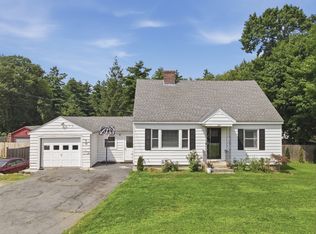 MLS ID #73567809, Lisa Gray, Lamacchia Realty, Inc.. MLS PIN
 - $645,0002 bd2 ba1.5k sqft441 Townsend Harbor Rd, Lunenburg, MA 01462For Sale
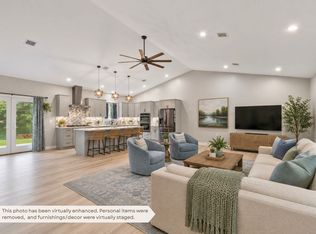 MLS ID #73555806, Victoria Jeffrey, Real Estate Exchange. MLS PIN
