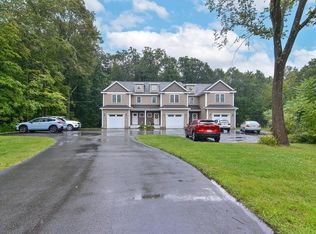
Built in 2019, this beautifully maintained end-unit townhouse is one of only three residences at Deer Run Condominiums, combining modern design, quality finishes and a private setting. This pet-friendly condominium includes 3 bedrooms, 2.5 baths, an attached one-car garage, and two additional parking spaces. The open-concept first floor features 9-foot ceilings, hardwood flooring, and an inviting eat-in kitchen with quartz countertops, stainless steel appliances, a tiled backsplash, and a dining area with a slider leading to a composite deck overlooking the private wooded backyard. Upstairs you'll find convenient second-floor laundry, a spacious landing ideal for a reading nook or sitting area, and a generous primary suite with two closets, including a walk-in closet with custom shelving, and a private bath with a tiled walk-in shower. Central air conditioning provides year-round comfort. A low condo fee of just $216 per month adds to the appeal, making this an exceptional opportunity in a peaceful setting just minutes from shopping, restaurants, and commuter routes.
For sale
$545,000
658 Massachusetts Ave Unit 3, Lunenburg, MA 01462
3beds
1,674sqft
:
Get pre-qualified$3,806/mo
Condominium, Townhouse
Built in 2019
-- sqft lot
$-- Zestimate®
$326/sqft
$216/mo HOA
What's special
Central air conditioningQuality finishesEnd-unit townhouseAttached one-car garageInviting eat-in kitchenOpen-concept first floorPrivate setting
- 2 days |
- 100 |
- 5 |
Zillow last checked:
Listing updated:
Listed by:
Cory Gracie 978-430-8753,
LAER Realty Partners 978-827-4018
Source: MLS PIN,MLS#: 73560163
Facts & features
Interior
Bedrooms & bathrooms
- Bedrooms: 3
- Bathrooms: 3
- Full bathrooms: 2
- 1/2 bathrooms: 1
Primary bedroom
- Features: Bathroom - Full, Walk-In Closet(s), Flooring - Hardwood, Recessed Lighting, Closet - Double
- Level: Second
- Area: 285
- Dimensions: 15 x 19
Bedroom 2
- Features: Closet, Flooring - Hardwood, Recessed Lighting
- Level: Second
- Area: 132
- Dimensions: 11 x 12
Bedroom 3
- Features: Closet, Flooring - Hardwood, Recessed Lighting
- Level: Second
- Area: 121
- Dimensions: 11 x 11
Primary bathroom
- Features: Yes
Bathroom 1
- Features: Bathroom - Half, Flooring - Hardwood, Countertops - Stone/Granite/Solid
- Level: First
- Area: 32
- Dimensions: 4 x 8
Bathroom 2
- Features: Bathroom - Full, Bathroom - With Tub & Shower, Flooring - Stone/Ceramic Tile, Countertops - Stone/Granite/Solid
- Level: Second
- Area: 40
- Dimensions: 4 x 10
Bathroom 3
- Features: Bathroom - 3/4, Bathroom - Tiled With Shower Stall, Flooring - Stone/Ceramic Tile, Countertops - Stone/Granite/Solid, Recessed Lighting
- Level: Second
- Area: 48
- Dimensions: 8 x 6
Kitchen
- Features: Flooring - Stone/Ceramic Tile, Dining Area, Countertops - Stone/Granite/Solid, Deck - Exterior, Exterior Access, Recessed Lighting, Stainless Steel Appliances, Gas Stove
- Level: First
- Area: 140
- Dimensions: 10 x 14
Living room
- Features: Flooring - Hardwood, Recessed Lighting
- Level: First
- Area: 187
- Dimensions: 11 x 17
Heating
- Forced Air, Natural Gas
Cooling
- Central Air
Appliances
- Included: Range, Dishwasher, Microwave, Refrigerator
- Laundry: Second Floor, In Unit, Electric Dryer Hookup, Washer Hookup
Features
- Flooring: Tile, Hardwood
- Doors: Insulated Doors
- Windows: Insulated Windows, Screens
- Has basement: Yes
- Has fireplace: No
- Common walls with other units/homes: End Unit
Interior area
- Total structure area: 1,674
- Total interior livable area: 1,674 sqft
- Finished area above ground: 1,674
Property
Parking
- Total spaces: 4
- Parking features: Attached, Garage Door Opener, Off Street, Assigned, Paved
- Attached garage spaces: 1
- Uncovered spaces: 3
Features
- Entry location: Unit Placement(Street)
- Patio & porch: Porch, Deck - Composite
- Exterior features: Porch, Deck - Composite, Screens, Rain Gutters
Details
- Parcel number: M:0059 B:0018 L:0003,5074335
- Zoning: LB
Construction
Type & style
- Home type: Townhouse
- Property subtype: Condominium, Townhouse
Materials
- Frame
- Roof: Shingle
Condition
- Year built: 2019
Utilities & green energy
- Electric: Circuit Breakers
- Sewer: Public Sewer
- Water: Public
- Utilities for property: for Gas Range, for Electric Dryer, Washer Hookup
Community & HOA
Community
- Features: Shopping, House of Worship, Public School
HOA
- Services included: Insurance, Maintenance Structure, Maintenance Grounds, Snow Removal
- HOA fee: $216 monthly
Location
- Region: Lunenburg
Financial & listing details
- Price per square foot: $326/sqft
- Tax assessed value: $430,200
- Annual tax amount: $6,191
- Date on market: 8/6/2026
- Exclusions: Washer, Dryer
Estimated market value
Not available
Estimated sales range
Not available
Not available
Price history
| Date | Event | Price |
|---|---|---|
| 8/6/2026 | Listed for sale | $545,000+59.2%$326/sqft |
Source: MLS PIN #73560163 Report a problem | ||
| 5/31/2019 | Sold | $342,400$205/sqft |
Source: Agent Provided Report a problem | ||
Public tax history
Tax history is unavailable.
Monthly payment
Est. payment
Payment breakdown
Explore the cost of this home by adjusting the details. Changes won't be saved.Climate risks
Neighborhood: 01462
Nearby schools
GreatSchools rating
- 6/10Turkey Hill Elementary SchoolGrades: 3-5Distance: 1.1 mi
- 7/10Lunenburg Middle SchoolGrades: 6-8Distance: 1 mi
- 8/10Lunenburg High SchoolGrades: 9-12Distance: 1 mi
- $450,0003 bd3 ba1.7k sqft656 Massachusetts Ave #656, Lunenburg, MA 01462Sold
- $520,3003 bd2 ba1.8k sqft658 Massachusetts Ave, Lunenburg, MA 01462Off Market
- $450,0003 bd2 ba1.8k sqft656 Massachusetts Ave, Lunenburg, MA 01462Sold
- $544,2003 bd3 ba1.4k sqft654 Massachusetts Ave, Lunenburg, MA 01462Off Market
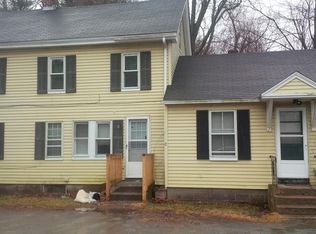
- $507,3003 bd3 ba1.6k sqft654 Massachusetts Ave #1, Lunenburg, MA 01462Off Market
- $357,3002 bd1 ba1.6k sqft662 Massachusetts Ave, Lunenburg, MA 01462Off Market
- $503,8003 bd3 ba1.5k sqft656 Massachusetts #2, Lunenburg, MA 01462Off Market
- $498,3003 bd3 ba1.5k sqft658 Massachusetts #3, Lunenburg, MA 01462Off Market
A local agent can set up tours, give advice and negotiate with sellers.
Similar homes
- $559,9003 bd3 ba1.5k sqft711 Mass Commons, Lunenburg, MA 01462For Sale
 MLS ID #73538819, Cory Gracie, LAER Realty Partners. MLS PIN
 - $549,9003 bd2 ba2.3k sqft96 Clinton Rd, Sterling, MA 01564For Sale
 MLS ID #73558273, Cyndi Deshaies, Lamacchia Realty, Inc.. MLS PIN
 - $529,9993 bd4 ba2.4k sqft49 Shawna St, Fitchburg, MA 01420For Sale
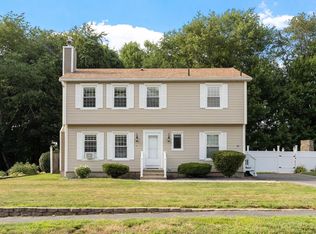 MLS ID #73557755, Douglas Tammelin, Coldwell Banker Realty - Leominster. MLS PIN
 - $549,9993 bd1 ba1.2k sqft126 Oak Ridge Dr, Ayer, MA 01432For Sale
 MLS ID #73560242, Christy Ramos, Berkshire Hathaway HomeServices Verani Realty Haverhill. MLS PIN
 - $690,0004 bd2 ba1.6k sqft65 S Row Rd, Lunenburg, MA 01462For SaleMLS ID #73523128, Kathleen Fisher, Fisher And Associates. MLS PIN
- $589,0002 bd3 ba1.9k sqftRegency At Bolton, Bolton, MA 01740For SaleMLS ID #73560020, Maria Koral, Berkshire Hathaway HomeServices Commonwealth Real Estate. MLS PIN
- $650,0003 bd3 ba1.8k sqft140 Willard Rd, Ashburnham, MA 01430For SaleMLS ID #73559534, Olivia Paras, LAER Realty Partners. MLS PIN
- $585,0003 bd2 ba1k sqft50 Pine St, Hudson, MA 01749For SaleMLS ID #73560500, Laura Callahan, Coldwell Banker Realty - Worcester. MLS PIN
- $639,9003 bd3 ba2.2k sqft147 Roosevelt St, Fitchburg, MA 01420For SaleMLS ID #73555792, Caroleann Ohannessian, RE/MAX Innovative Properties. MLS PIN
- $375,0002 bd2 ba1.6k sqftMahogany Run, Leominster, MA 01453For SaleMLS ID #73558955, Emma Weisman, Keller Williams Realty North Central. MLS PIN
- $599,0004 bd2 ba1.7k sqft155 Pond St, Leominster, MA 01453For SaleMLS ID #73556093, Carey Carmisciano, Coldwell Banker Realty - Leominster. MLS PIN
- $639,9003 bd3 ba1.7k sqft22 Mary Dr, West Boylston, MA 01583For SaleMLS ID #73559288, Touchstone Partners Team, Keller Williams Realty-Merrimack. MLS PIN
- $599,9003 bd2 ba1.5k sqft412 West St, Leominster, MA 01453For SaleMLS ID #73522525, Viviane Ortis, Debella Realty Corp. MLS PIN
- $530,0004 bd3 ba1.8k sqft148 Center St, Ashburnham, MA 01430For SaleMLS ID #73522692, Kathleen Walsh, Keller Williams Realty North Central. MLS PIN
- $549,9003 bd2 ba1.7k sqft88 Clinton Rd, Sterling, MA 01564For SaleMLS ID #73514563, Sarah Schouler, Lamacchia Realty, Inc.. MLS PIN
- $475,0002 bd3 ba1.9k sqft5 Meadowview Cir #5, Nashua, NH 03062For SaleMLS ID #73560150, Anu Rao, RE/MAX Innovative Properties. MLS PIN
- $624,9003 bd2 ba1.6k sqft340 Berlin Rd, Marlborough, MA 01752For SaleMLS ID #73559994, Caroline Caira, RE/MAX On the Charles. MLS PIN
- $449,9002 bd2 ba1.2k sqftThe Village At Shirley Station, Shirley, MA 01464For SaleMLS ID #73554054, Michael Page, LAER Realty Partners. MLS PIN
- $595,0002 bd2 ba1.7k sqftSummerfields, Boxborough, MA 01719For SaleMLS ID #73533404, Janice VanDerAa, Keller Williams Realty Boston Northwest. MLS PIN
- $589,0005 bd2 ba2.4k sqft81 Causeway Ter, Leominster, MA 01453For SaleMLS ID #73526966, Brenda Albert, LAER Realty Partners. MLS PIN
