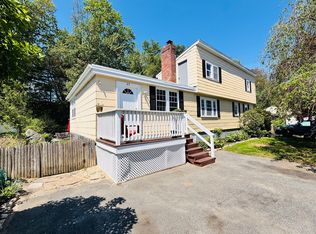
Fabulous opportunity in Ashland, MA! This home offers luxury finishes far beyond its price. Renovated gourmet kitchen features a chef’s dream: 48" Thermador dual-fuel range (gas cooktop/electric double ovens), paneled hood, quartz counters, and a massive 9ft+ island with seating & storage. Enjoy year-round comfort with updated HVAC (heating & cooling). The practical mudroom has built-ins and sliders leading to a private deck and an above-ground pool with solar cover and fenced backyard—perfect for entertaining! Main level boasts hardwood flooring in all three bedrooms, plus an upgraded full bathroom and stylish new interior doors. Lower level living shines with LVT flooring in the family room and office, a second full bath with shower, and a spacious tile laundry room. Lower level mini split and Navien Combi boiler installed 2023. The oversized garage provides significant storage and opportunity. Low maintenance and move-in ready! Excellent commuter location. Showings begin Thursday, Oct.1st.
For sale
$649,900
29 Prospect St, Ashland, MA 01721
3beds
1,567sqft
Single Family Residence
Built in 1955
0.25 Acres Lot
$649,900 Zestimate®
$415/sqft
$-- HOA
What's special
Luxury finishesStylish new interior doorsSpacious tile laundry roomPaneled hoodRenovated gourmet kitchenQuartz counters
- 10 days
- 1,394
- 172
Likely to sell faster than
Zillow last checked:
Listing updated:
Listed by:
Maria Romero Vagnini 617-640-1400,
Mathieu Newton Sotheby's International Realty 508-366-9608
Source: MLS PIN,MLS#: 73582949
Facts & features
Interior
Bedrooms & bathrooms
- Bedrooms: 3
- Bathrooms: 2
- Full bathrooms: 2
Primary bedroom
- Features: Closet, Flooring - Hardwood, Lighting - Overhead
- Level: First
Bedroom 2
- Features: Closet, Flooring - Hardwood, Lighting - Overhead
- Level: First
Bedroom 3
- Features: Closet, Lighting - Overhead
- Level: First
Bathroom 1
- Features: Bathroom - Full, Bathroom - Tiled With Tub, Flooring - Stone/Ceramic Tile
- Level: First
Bathroom 2
- Features: Bathroom - Full, Flooring - Stone/Ceramic Tile
- Level: Basement
Family room
- Features: Flooring - Vinyl, Recessed Lighting
- Level: Basement
Kitchen
- Features: Flooring - Hardwood, Countertops - Stone/Granite/Solid, Kitchen Island, Cabinets - Upgraded, Recessed Lighting, Stainless Steel Appliances, Gas Stove
- Level: Main,First
Living room
- Features: Flooring - Hardwood, Recessed Lighting
- Level: First
Office
- Features: Flooring - Vinyl
- Level: Basement
Heating
- Baseboard, Natural Gas
Cooling
- Central Air
Appliances
- Included: Gas Water Heater, Range, Dishwasher, Microwave, Refrigerator
- Laundry: Flooring - Stone/Ceramic Tile, In Basement
Features
- Closet, Closet/Cabinets - Custom Built, Home Office, Mud Room, High Speed Internet
- Flooring: Wood, Tile, Vinyl / VCT, Flooring - Vinyl, Flooring - Hardwood
- Windows: Insulated Windows
- Basement: Full,Partially Finished,Sump Pump
- Number of fireplaces: 1
- Fireplace features: Living Room
Interior area
- Total structure area: 1,567
- Total interior livable area: 1,567 sqft
- Finished area above ground: 985
- Finished area below ground: 582
Property
Parking
- Total spaces: 5
- Parking features: Attached, Paved Drive, Off Street
- Attached garage spaces: 1
- Uncovered spaces: 4
Features
- Patio & porch: Deck
- Exterior features: Deck, Pool - Above Ground, Rain Gutters, Storage, Fenced Yard
- Has private pool: Yes
- Pool features: Above Ground
- Fencing: Fenced/Enclosed,Fenced
- Waterfront features: Lake/Pond, Beach Ownership(Public)
Lot
- Size: 0.25 Acres
- Features: Level
Details
- Parcel number: M:024.0 B:0121 L:0000.0,3295420
- Zoning: R1
Construction
Type & style
- Home type: SingleFamily
- Architectural style: Ranch
- Property subtype: Single Family Residence
Materials
- Frame
- Foundation: Concrete Perimeter
- Roof: Shingle
Condition
- Year built: 1955
Utilities & green energy
- Electric: 200+ Amp Service
- Sewer: Public Sewer
- Water: Public
- Utilities for property: for Gas Range
Community & HOA
Community
- Features: Public Transportation, Shopping, Tennis Court(s), Park, Walk/Jog Trails, Bike Path, Conservation Area, House of Worship, Public School, T-Station
- Security: Security System
HOA
- Has HOA: No
Location
- Region: Ashland
Financial & listing details
- Price per square foot: $415/sqft
- Tax assessed value: $553,300
- Annual tax amount: $7,066
- Date on market: 9/26/2026
- Listing terms: Contract
Estimated market value
$649,900
$617,000 - $682,000
$3,233/mo
Price history
| Date | Event | Price |
|---|---|---|
| 9/26/2026 | Listed for sale | $649,900$415/sqft |
Source: MLS PIN #73582949 Report a problem | ||
| 11/19/2025 | Listing removed | $649,900$415/sqft |
Source: MLS PIN #73455689 Report a problem | ||
| 11/17/2025 | Listed for sale | $649,900+178.9%$415/sqft |
Source: MLS PIN #73455689 Report a problem | ||
| 6/1/2015 | Sold | $233,000+37.1%$149/sqft |
Source: Public Record Report a problem | ||
| 7/19/2012 | Sold | $170,000-29.2%$108/sqft |
Source: Public Record Report a problem | ||
| 7/25/2003 | Sold | $240,000$153/sqft |
Source: Public Record Report a problem | ||
Public tax history
| Year | Property taxes | Tax assessment |
|---|---|---|
| 2025 | $7,066 +1.7% | $553,300 +5.4% |
| 2024 | $6,951 +11.6% | $525,000 +16% |
| 2023 | $6,230 +1.3% | $452,400 +16.8% |
| 2022 | $6,152 +12.7% | $387,400 +13.1% |
| 2021 | $5,458 +3.5% | $342,600 +5% |
| 2020 | $5,271 +3.4% | $326,200 +4.2% |
| 2019 | $5,096 +1.7% | $313,000 +3.7% |
| 2018 | $5,011 +5% | $301,700 +5.6% |
| 2017 | $4,773 +5.2% | $285,800 +7% |
| 2016 | $4,539 | $267,000 |
Find assessor info on the county website
Monthly payment
Est. payment
Payment breakdown
Explore the cost of this home by adjusting the details. Changes won't be saved.Climate risks
Neighborhood: 01721
Similar homes
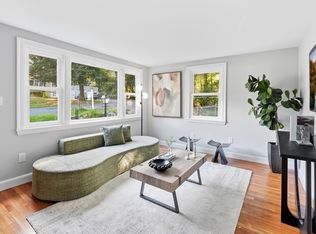
- $589,0004 bd1 ba1.6k sqft28 Mulberry Ln, Ashland, MA 01721For Sale
 MLS ID #73569189, Enis Shehu, Cameron Real Estate Group - Framingham. MLS PIN
 - $655,0003 bd2 ba1.6k sqft769 Potter Rd, Framingham, MA 01701For Sale
 MLS ID #73546887, Fermin Group, Century 21 North East. MLS PIN
 - $679,9003 bd2 ba1.6k sqft182 Summer St, Maynard, MA 01754For Sale
 MLS ID #73581003, Deb Rouleau, Coldwell Banker Realty - Worcester. MLS PIN
 - $649,0003 bd3 ba2k sqft100 Farm St, Bellingham, MA 02019For Sale
 MLS ID #73572385, Ayssa Ribeiro, Settlers Realty Group, LLC. MLS PIN
