
Experience true peace and privacy in this meticulously refreshed half-duplex, perfectly positioned at the rear of the complex and enveloped by lush, mature trees. This move-in-ready home has been updated with fresh paint, new vinyl plank flooring, and brand-new wall-to-wall carpeting. The main level offers a seamless flow, featuring a welcoming tiled entry, a formal dining room with gleaming wood floors, and a bright living room that opens onto a private deck, the perfect spot to enjoy your wooded backyard views. The kitchen is designed for gathering, boasting a cozy breakfast nook and a functional peninsula bar. A convenient laundry room and half-bath complete the main floor. Upstairs, the primary bedroom serves as a personal retreat, featuring a spacious walk-in closet and a unique attached vestibule, ideal for a private home office, nursery, or reading nook. Two additional well-proportioned bedrooms ensure plenty of room for all. The home is further enhanced by a large, versatile walkout basement and the peace of mind provided by a hardwired generator hook-up. Not to mention extra storage space in the attic. Come take a look at this turnkey property with the best location in the complex!
For sale
$459,900
11 Longley Rd Unit E1, Shirley, MA 01464
3beds
1,606sqft
Condominium
Built in 1999
-- sqft lot
$459,700 Zestimate®
$286/sqft
$250/mo HOA
What's special
- 3 days
- 93
- 7
Zillow last checked:
Listing updated:
Listed by:
Katey Tata 978-855-0697,
Keller Williams Realty North Central 978-840-9000
Source: MLS PIN,MLS#: 73596111
Facts & features
Interior
Bedrooms & bathrooms
- Bedrooms: 3
- Bathrooms: 2
- Full bathrooms: 1
- 1/2 bathrooms: 1
Primary bedroom
- Features: Walk-In Closet(s), Flooring - Wall to Wall Carpet
- Level: Second
Bedroom 2
- Features: Flooring - Wall to Wall Carpet, Closet - Double
- Level: Second
Bedroom 3
- Features: Flooring - Wall to Wall Carpet, Closet - Double
- Level: Second
Bathroom 1
- Features: Bathroom - Half, Closet, Flooring - Vinyl
- Level: First
Bathroom 2
- Features: Bathroom - Full, Bathroom - With Tub & Shower, Closet, Flooring - Vinyl
- Level: Second
Dining room
- Features: Flooring - Hardwood, Lighting - Overhead
- Level: First
Kitchen
- Features: Breakfast Bar / Nook, Peninsula, Lighting - Overhead
- Level: First
Living room
- Features: Deck - Exterior, Slider
- Level: Main,First
Heating
- Baseboard, Oil
Cooling
- Central Air
Appliances
- Included: Range, Dishwasher, Microwave, Refrigerator, Washer, Dryer
- Laundry: Flooring - Vinyl, First Floor, In Unit
Features
- Flooring: Wood, Tile, Vinyl / VCT, Carpet
- Has basement: Yes
- Has fireplace: No
Interior area
- Total structure area: 1,606
- Total interior livable area: 1,606 sqft
- Finished area above ground: 1,606
Video & virtual tour
Property
Parking
- Total spaces: 6
- Parking features: Attached, Off Street
- Attached garage spaces: 2
- Uncovered spaces: 4
Features
- Patio & porch: Deck - Wood, Patio
- Exterior features: Deck - Wood, Patio, Rain Gutters
Details
- Parcel number: M:0080 B:000A L:29E1,3976143
- Zoning: R1
Construction
Type & style
- Home type: Condo
- Property subtype: Condominium
- Attached to another structure: Yes
Materials
- Roof: Shingle
Condition
- Year built: 1999
Utilities & green energy
- Electric: 100 Amp Service
- Sewer: Private Sewer
- Water: Public
Community & HOA
Community
- Features: Shopping, Park, Golf, Conservation Area, Highway Access, House of Worship, Public School
HOA
- Services included: Sewer, Insurance, Trash
- HOA fee: $250 monthly
Location
- Region: Shirley
Financial & listing details
- Price per square foot: $286/sqft
- Tax assessed value: $373,900
- Annual tax amount: $4,849
- Date on market: 10/28/2026
Estimated market value
$459,700
$437,000 - $483,000
$3,512/mo
Price history
| Date | Event | Price |
|---|---|---|
| 10/28/2026 | Listed for sale | $459,900+116.4%$286/sqft |
Source: MLS PIN #73596111 Report a problem | ||
| 12/5/2000 | Sold | $212,500$132/sqft |
Source: Public Record Report a problem | ||
Public tax history
| Year | Property taxes | Tax assessment |
|---|---|---|
| 2025 | $4,849 +1.5% | $373,900 +6.2% |
| 2024 | $4,779 +11.6% | $352,200 +16.7% |
| 2023 | $4,281 +18.6% | $301,900 +29.4% |
| 2022 | $3,611 +0.1% | $233,300 +6.9% |
| 2021 | $3,607 +2.6% | $218,200 |
| 2020 | $3,515 +2.6% | $218,200 +2.4% |
| 2019 | $3,425 -2.7% | $213,000 -0.7% |
| 2018 | $3,520 +1.2% | $214,400 +1.8% |
| 2017 | $3,479 +0.1% | $210,600 +0% |
| 2016 | $3,475 -5.3% | $210,500 -0.7% |
| 2015 | $3,668 +27.4% | $211,900 +23.3% |
| 2014 | $2,878 +9.5% | $171,800 +2.3% |
| 2013 | $2,628 -17.7% | $167,900 -21.3% |
| 2012 | $3,195 +19.1% | $213,300 +8.9% |
| 2011 | $2,682 +11.3% | $195,900 +0.1% |
| 2010 | $2,409 -7.7% | $195,700 -14.3% |
| 2009 | $2,609 +1% | $228,300 -10.3% |
| 2008 | $2,583 +1.4% | $254,500 -3.6% |
| 2007 | $2,547 | $263,900 |
Find assessor info on the county website
Monthly payment
Est. payment
Payment breakdown
Explore the cost of this home by adjusting the details. Changes won't be saved.Climate risks
Neighborhood: 01464
Similar homes
- $499,9003 bd3 ba1.9k sqftLongley Trace Condominiums, Shirley, MA 01464For Sale
 MLS ID #73586977, Lynn Walsh, Coldwell Banker Realty - Leominster. MLS PIN
- $415,0003 bd2 ba1.2k sqft568 Massachusetts Ave, Lunenburg, MA 01462For Sale
 MLS ID #73595843, Jillian Graciale, Coldwell Banker Realty - Leominster. MLS PIN
- $430,0003 bd2 ba1.3k sqft17 Notre Dame St, Leominster, MA 01453For Sale
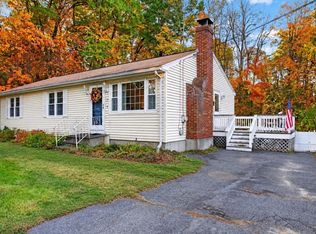 MLS ID #73596108, Amber Amico, Northbound Realty Co. MLS PIN
- $459,9002 bd2 ba1.2k sqftThe Village At Shirley Station, Shirley, MA 01464For Sale
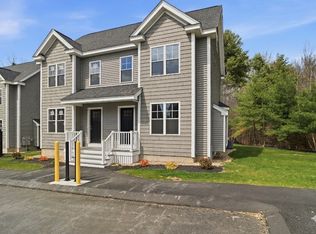 MLS ID #73586063, Michael Page, LAER Realty Partners. MLS PIN
