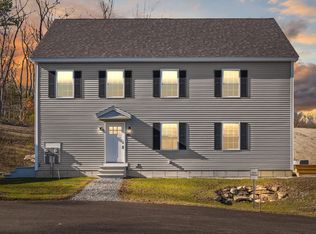
Welcome home to this beautifully designed, newly constructed townhome offering over 1,700 square feet of thoughtfully planned living space! Featuring 2 spacious bedrooms, a versatile den, and 2 full bathrooms, this home offers the perfect combination of comfort, style, and functionality. **One of the home's most desirable features is the convenience of a first-floor primary bedroom and first-floor laundry**, offering the ease and flexibility of main-level living. The thoughtfully designed first floor also features spacious living and dining areas and a beautifully appointed kitchen complete with granite countertops, stainless steel appliances, and upgraded cabinetry. Upstairs, you'll find a generously sized second bedroom, a versatile den perfect for a home office, home gym, or flexible living space, and an additional full bathroom. Additional highlights include a private attached two-car garage featuring **impressively high ceilings**, providing a spacious, open feel and excellent potential for additional overhead storage, sliding glass doors leading to an outdoor patio, and a full unfinished basement offering abundant storage space. Nestled in the picturesque town of Harvard, known for its highly regarded school system, scenic landscapes, and charming New England character, this home offers an exceptional lifestyle surrounded by natural beauty. Enjoy convenient access to nearby walking and hiking trails, conservation land, and outdoor recreational opportunities, all while remaining accessible to major commuting routes and everyday conveniences. Experience the perfect balance of modern comfort, low-maintenance living, and peaceful surroundings in one of the area's most desirable communities. Don't miss this exceptional opportunity!
For sale
$599,900
18 Pine Hill Way #B, Harvard, MA 01451
3beds
1,767sqft
Condominium, Townhouse
Built in 2026
-- sqft lot
$-- Zestimate®
$340/sqft
$575/mo HOA
What's special
First-floor laundryOutdoor patioBeautifully appointed kitchenPrivate attached two-car garageFirst-floor primary bedroomGranite countertopsStainless steel appliances
- 6 days
- 72
- 2
Zillow last checked:
Listing updated:
Listed by:
Carla Page 978-869-0472,
Expert Realty 978-869-0472
Source: MLS PIN,MLS#: 73595668
Facts & features
Interior
Bedrooms & bathrooms
- Bedrooms: 3
- Bathrooms: 2
- Full bathrooms: 2
Primary bedroom
- Features: Bathroom - 3/4, Walk-In Closet(s), Flooring - Wall to Wall Carpet
- Level: First
Bedroom 2
- Features: Flooring - Wall to Wall Carpet
- Level: Second
Bathroom 1
- Features: Bathroom - Full, Bathroom - With Tub & Shower
- Level: First
Bathroom 2
- Features: Bathroom - Full, Bathroom - With Tub & Shower
- Level: Second
Dining room
- Features: Flooring - Laminate, Exterior Access, Slider
- Level: First
Kitchen
- Features: Flooring - Laminate, Countertops - Stone/Granite/Solid, Recessed Lighting, Stainless Steel Appliances
- Level: First
Living room
- Features: Flooring - Laminate
- Level: First
Heating
- Central, Forced Air
Cooling
- Central Air
Appliances
- Included: Range, Dishwasher, Microwave
- Laundry: Gas Dryer Hookup, Washer Hookup, First Floor, In Unit
Features
- Den
- Flooring: Carpet, Laminate, Flooring - Wall to Wall Carpet
- Has basement: Yes
- Has fireplace: No
- Common walls with other units/homes: End Unit
Interior area
- Total structure area: 1,767
- Total interior livable area: 1,767 sqft
- Finished area above ground: 1,767
Property
Parking
- Total spaces: 4
- Parking features: Attached, Off Street, Deeded
- Attached garage spaces: 2
- Uncovered spaces: 2
Features
- Patio & porch: Patio
- Exterior features: Patio
Details
- Parcel number: 5121287
- Zoning: Res
Construction
Type & style
- Home type: Townhouse
- Property subtype: Condominium, Townhouse
Materials
- Frame
- Roof: Shingle
Condition
- Year built: 2026
Details
- Warranty included: Yes
Utilities & green energy
- Sewer: Private Sewer
- Water: Well
- Utilities for property: for Gas Range, for Gas Dryer, Washer Hookup
Community & HOA
Community
- Features: Shopping, Walk/Jog Trails, Golf, Conservation Area, Highway Access
HOA
- Services included: Water, Sewer, Insurance, Maintenance Structure, Road Maintenance, Maintenance Grounds, Snow Removal
- HOA fee: $575 monthly
Location
- Region: Harvard
Financial & listing details
- Price per square foot: $340/sqft
- Annual tax amount: $8,460
- Date on market: 10/30/2026
Estimated market value
Not available
Estimated sales range
Not available
Not available
Price history
| Date | Event | Price |
|---|---|---|
| 10/27/2026 | Listed for sale | $599,900-6.3%$340/sqft |
Source: MLS PIN #73595668 Report a problem | ||
| 7/12/2025 | Listing removed | $639,900$362/sqft |
Source: MLS PIN #73298680 Report a problem | ||
| 10/4/2024 | Listed for sale | $639,900$362/sqft |
Source: MLS PIN #73298680 Report a problem | ||
Public tax history
Tax history is unavailable.
Monthly payment
Est. payment
Payment breakdown
Explore the cost of this home by adjusting the details. Changes won't be saved.Climate risks
Neighborhood: 01451
Nearby schools
Schools provided by the listing agent
- Elementary: Hildreth
- Middle: Bromfield
- High: Bromfield
Source: MLS PIN. This data may not be complete. We recommend contacting the local school district to confirm school assignments for this home.
Similar homes
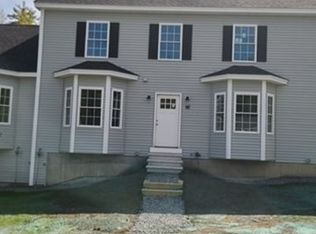
- $665,0003 bd2 ba1.7k sqft8 Pearl St, Southborough, MA 01772For Sale
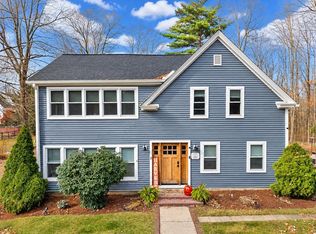 MLS ID #73594316, Ashley Brunner, Walsh and Associates Real Estate. MLS PIN
- $629,9003 bd3 ba2k sqft95 Lowell Rd Unit 1, Pepperell, MA 01463For Sale
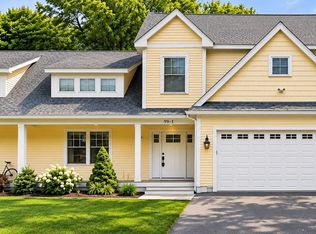 MLS ID #73597726, Matilda Asante-Bio, Century 21 XSELL REALTY. MLS PIN
- $600,0004 bd2 ba2.4k sqft22 3rd St, Ayer, MA 01432For Sale
 MLS ID #73587190, Lucas Rezende, Premier Broker, Inc.. MLS PIN
- $629,9003 bd2 ba1.5k sqft13 Curley Dr, Hudson, MA 01749For Sale
 MLS ID #73553604, Justin Panarelli, Panarelli Properties, Inc.. MLS PIN
