Well-maintained townhouse-style condo duplex built in 2019 ~ Located near shopping, restaurants, and everyday amenities offering modern design and comfortable living in West Boylston ~ This 3-bedroom, 2.5-bath home features hardwood flooring throughout and an open-concept layout filled with natural light ~ The kitchen includes granite countertops, marble backsplash, stainless steel appliances, breakfast bar, and additional cabinetry, flowing seamlessly into the dining and living areas ~ Recessed lights and gas fireplace in the living room creating a warm and inviting space ~ The primary bedroom has barn doors leading into the walk-in closet and tiled walk-in shower with frameless glass door. ~ Features central air and heating, a two-car garage under, and a finished basement with a bonus room ideal for a home office, gym, or family room with walkout access to an outdoor patio. A move-in ready home offering modern finishes.
For sale
Price cut: $15K (7/23)
$564,900
239 Woodland St #3, West Boylston, MA 01583
3beds
1,772sqft
Condominium, Townhouse
Built in 2019
-- sqft lot
$559,800 Zestimate®
$319/sqft
$425/mo HOA
What's special
Central air and heatingBreakfast barTwo-car garage underRecessed lightsHardwood flooring throughoutStainless steel appliancesAdditional cabinetry
- 139 days |
- 375 |
- 9 |
Zillow last checked:
Listing updated:
Listed by:
Edmund Manu 508-769-4477,
RE/MAX Prof Associates 508-834-7322
Source: MLS PIN,MLS#: 73496821
Facts & features
Interior
Bedrooms & bathrooms
- Bedrooms: 3
- Bathrooms: 3
- Full bathrooms: 2
- 1/2 bathrooms: 1
Primary bedroom
- Features: Flooring - Hardwood
- Level: Second
Bedroom 2
- Features: Flooring - Hardwood
- Level: Second
Bedroom 3
- Features: Flooring - Hardwood
- Level: Second
Primary bathroom
- Features: Yes
Bathroom 1
- Features: Bathroom - Half, Flooring - Stone/Ceramic Tile
- Level: First
Bathroom 2
- Features: Bathroom - Full, Flooring - Stone/Ceramic Tile
- Level: Second
Bathroom 3
- Features: Bathroom - Full, Flooring - Stone/Ceramic Tile
- Level: Second
Dining room
- Features: Flooring - Hardwood
- Level: First
Kitchen
- Features: Flooring - Hardwood
- Level: First
Living room
- Features: Flooring - Hardwood
- Level: First
Heating
- Central, Forced Air, Natural Gas
Cooling
- Central Air
Appliances
- Included: Range, Dishwasher, Microwave, Refrigerator
- Laundry: Flooring - Stone/Ceramic Tile, First Floor, In Building, Electric Dryer Hookup, Washer Hookup
Features
- Flooring: Tile, Hardwood
- Doors: Insulated Doors
- Windows: Insulated Windows
- Has basement: Yes
- Number of fireplaces: 1
- Fireplace features: Living Room
Interior area
- Total structure area: 1,772
- Total interior livable area: 1,772 sqft
- Finished area above ground: 1,772
- Finished area below ground: 472
Property
Parking
- Total spaces: 4
- Parking features: Under, Off Street, Paved
- Attached garage spaces: 2
- Uncovered spaces: 2
Features
- Patio & porch: Deck
- Exterior features: Deck
Details
- Parcel number: M:0174 B:0045 L:0005 U:3,5122744
- Zoning: 1020
Construction
Type & style
- Home type: Townhouse
- Property subtype: Condominium, Townhouse
Materials
- Frame
- Roof: Shingle
Condition
- Year built: 2019
Utilities & green energy
- Electric: 220 Volts
- Sewer: Public Sewer
- Water: Public
- Utilities for property: for Gas Range, for Electric Dryer, Washer Hookup
Community & HOA
Community
- Features: Shopping, Public School
HOA
- Services included: Insurance, Maintenance Structure, Maintenance Grounds, Snow Removal, Reserve Funds
- HOA fee: $425 monthly
Location
- Region: West Boylston
Financial & listing details
- Price per square foot: $319/sqft
- Tax assessed value: $471,300
- Annual tax amount: $6,537
- Date on market: 4/6/2026
- Listing terms: Contract
Estimated market value
$559,800
$532,000 - $588,000
$3,270/mo
Price history
| Date | Event | Price |
|---|---|---|
| 7/23/2026 | Price change | $564,900-2.6%$319/sqft |
Source: MLS PIN #73496821 Report a problem | ||
| 4/7/2026 | Listed for sale | $579,900+20.8%$327/sqft |
Source: MLS PIN #73496821 Report a problem | ||
| 7/28/2022 | Sold | $479,900$271/sqft |
Source: MLS PIN #73001978 Report a problem | ||
| 7/1/2022 | Contingent | $479,900$271/sqft |
Source: MLS PIN #73001978 Report a problem | ||
| 6/22/2022 | Listed for sale | $479,900+33.6%$271/sqft |
Source: MLS PIN #73001656 Report a problem | ||
| 6/29/2020 | Sold | $359,334$203/sqft |
Source: Public Record Report a problem | ||
Public tax history
| Year | Property taxes | Tax assessment |
|---|---|---|
| 2025 | $6,537 -6.2% | $471,300 |
| 2024 | $6,966 +8.4% | $471,300 +14.3% |
| 2023 | $6,424 +2.7% | $412,300 +16.5% |
| 2022 | $6,257 -4.8% | $353,900 -0.6% |
| 2021 | $6,574 | $356,100 |
Find assessor info on the county website
Monthly payment
Est. payment
Payment breakdown
Explore the cost of this home by adjusting the details. Changes won't be saved.Climate risks
Neighborhood: 01583
Nearby schools
GreatSchools rating
- 7/10Major Edwards Elementary SchoolGrades: PK-5Distance: 2.6 mi
- 7/10West Boylston Junior/Senior High SchoolGrades: 6-12Distance: 2.6 mi
- $511,0003 bd3 ba1.7k sqft239 Woodland St #2, West Boylston, MA 01583Sold
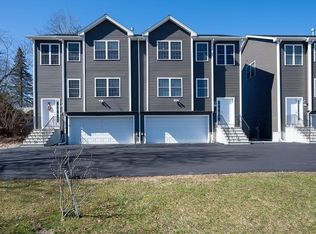
- $124,3003 bd3 ba1.7k sqft239 Woodland St, West Boylston, MA 01583Off Market

- $513,9003 bd3 ba1.6k sqft239 Woodland St #4, West Boylston, MA 01583Off Market
- $503,5003 bd3 ba1.6k sqft239 Woodland St #1, West Boylston, MA 01583Off Market
- $434,6003 bd1 ba1.7k sqft554 Prospect St, West Boylston, MA 01583Off Market
- $567,5003 bd4 ba2k sqft241 Woodland St #3, West Boylston, MA 01583Sold
- $900,5003 bd1 ba1.1k sqft560 Prospect St, West Boylston, MA 01583Off Market
- $430,3003 bd1 ba1k sqft6 Pinecroft Ave, West Boylston, MA 01583Off Market
A local agent can set up tours, give advice and negotiate with sellers.
Similar homes
- $589,0003 bd3 ba2.2k sqft24 Jasmine Dr Unit 24, West Boylston, MA 01583For Sale
 MLS ID #73561407, Angela Brucato, Afonso Real Estate. MLS PIN
 - $573,0003 bd3 ba2k sqft111 Brigham St Unit 19A, Hudson, MA 01749For Sale
 MLS ID #73567084, The Keystone Group, eXp Realty LLC - Corporate Office. MLS PIN
 - $579,0002 bd3 ba2.2k sqftMaplewood Condos, Shrewsbury, MA 01545For Sale
 MLS ID #73565549, Sumathi Narayanan, Sumathi Narayanan Realty LLC. MLS PIN
 - $499,0003 bd2 ba1.6k sqft18 Hunnewell Rd, Worcester, MA 01606For Sale
 MLS ID #73554634, Kim Daley, Keller Williams Boston MetroWest. MLS PIN
 - $600,0005 bd3 ba2.5k sqft84 Chester St, Worcester, MA 01605For SaleMLS ID #73561350, Moussa Hamadeh, Berkshire Hathaway HomeServices Realty Professionals. MLS PIN
- $615,0003 bd4 ba2.1k sqft670-670A Burncoat St #A, Worcester, MA 01606For SaleMLS ID #73541866, Christina Liberty-Grimm, Lamacchia Realty, Inc.. MLS PIN
- $579,9004 bd3 ba1.8k sqft37 Moreland Green Dr, Worcester, MA 01609For SaleMLS ID #73534998, Ana Roque, Property Investors & Advisors, LLC. MLS PIN
- $540,0002 bd3 ba1.6k sqft6 Azalea Ln Unit 6, Grafton, MA 01519For SaleMLS ID #73518580, The Macchi Group, William Raveis R.E. & Home Services. MLS PIN
- $549,0003 bd3 ba1.6k sqft29 Buckley Rd, Worcester, MA 01602For SaleMLS ID #73559735, Hanh Vuong, Century 21 XSELL REALTY. MLS PIN
- $559,0002 bd3 ba1.6k sqftWaters Edge, Shrewsbury, MA 01545For SaleMLS ID #73547619, Andrea Beth Castinetti, Castinetti Realty Group. MLS PIN
- $569,0002 bd2 ba1.9k sqftMaplewood Condos, Shrewsbury, MA 01545For SaleMLS ID #73533852, Sumathi Narayanan, Sumathi Narayanan Realty LLC. MLS PIN
- $609,9003 bd2 ba1.9k sqft27 Hill St, Leominster, MA 01453For SaleMLS ID #73562844, The Caceda Team, Coldwell Banker Realty - Lynnfield. MLS PIN
- $599,0002 bd3 ba2.3k sqftThe Preserve, Hopkinton, MA 01748For SaleMLS ID #73505198, Julie Darcangelo, Coldwell Banker Realty. MLS PIN
- $524,9003 bd2 ba2k sqft31 Wildrose Ave, Worcester, MA 01602For SaleMLS ID #73545476, Richard J. Trifone, RE/MAX Vision. MLS PIN
- $519,9992 bd3 ba1.9k sqftOak Ridge Estates, Rochdale, MA 01542For SaleMLS ID #73564368, Matthew McLaughlin, Premeer Real Estate Inc.. MLS PIN
- $655,0003 bd2 ba1.6k sqft330 Lake St, Shrewsbury, MA 01545For SaleMLS ID #73562420, Viviane Latino, Mega Realty Services. MLS PIN
- $599,0003 bd3 ba2.4k sqft682 Ashburnham Hill Rd, Fitchburg, MA 01420For SaleMLS ID #73534595, Laurie Howe Bourgeois, Coldwell Banker Realty - Leominster. MLS PIN
- $609,9003 bd3 ba1.9k sqft93 N Common Rd, Westminster, MA 01473For SaleMLS ID #73539855, Scott Simpson, Century 21 North East. MLS PIN
- $539,9004 bd2 ba2.1k sqft8 Sussex Ln, Worcester, MA 01602For SaleMLS ID #73513883, Christine L. Najem, eXp Realty LLC. MLS PIN
- $659,9003 bd4 ba2.5k sqft'"salisbury Hill", Worcester, MA 01609For SaleMLS ID #73499114, Gloria MacKoul, Coldwell Banker Realty - Worcester. MLS PIN
