Welcome to this beautifully maintained home in desirable Eagle Ridge 55+ community! Offering 1958 square feet of comfortable living space, this spacious 3 bedroom, 2 bath home features an inviting open feel and plenty of room to enjoy. The kitchen boasts granite countertops, tile backsplash, hardwood flooring and lots and lots of cabinets! The living room has been enhanced with new tile flooring, cathedral ceiling and a cozy propane fireplace. A huge unfinished lower level provides exceptional storage and tremendous potential for future expansion. Enjoy the outdoors looking from the sunroom or from the lovely back patio overlooking a meticulously manicured lot. Additional features include a separate laundry room with a wash sink, propane heating, a convenient 2 car garage, irrigation system and a professionally managed HOA. Close to major routes and everyday conveniences. A wonderful opportunity to enjoy comfort, space, and easy living in a well maintained 55+ community! Easy to show!
For sale
$789,900
81 Nicholas Dr, Lancaster, MA 01523
3beds
1,958sqft
Single Family Residence
Built in 2010
0.46 Acres Lot
$779,000 Zestimate®
$403/sqft
$70/mo HOA
What's special
Cozy propane fireplacePropane heatingCathedral ceilingIrrigation systemLovely back patioMeticulously manicured lotInviting open feel
- 18 days
- 659
- 16
Zillow last checked:
Listing updated:
Listed by:
Jayne Diliberto Porter 774-535-2922,
A. J. Homes 774-535-2922
Source: MLS PIN,MLS#: 73578808
Facts & features
Interior
Bedrooms & bathrooms
- Bedrooms: 3
- Bathrooms: 2
- Full bathrooms: 2
Primary bedroom
- Features: Walk-In Closet(s), Flooring - Wall to Wall Carpet
- Level: First
- Area: 196
- Dimensions: 14 x 14
Bedroom 2
- Features: Flooring - Wall to Wall Carpet
- Level: First
- Area: 132
- Dimensions: 12 x 11
Bedroom 3
- Features: Flooring - Hardwood
- Level: First
Primary bathroom
- Features: Yes
Bathroom 1
- Features: Bathroom - With Shower Stall, Flooring - Stone/Ceramic Tile, Countertops - Stone/Granite/Solid
- Level: First
Bathroom 2
- Features: Bathroom - With Tub & Shower, Flooring - Stone/Ceramic Tile, Countertops - Stone/Granite/Solid
- Level: First
Dining room
- Features: Flooring - Hardwood, Decorative Molding
- Level: First
- Area: 143
- Dimensions: 13 x 11
Kitchen
- Features: Flooring - Hardwood, Countertops - Stone/Granite/Solid, Recessed Lighting
- Level: First
Living room
- Features: Cathedral Ceiling(s), Ceiling Fan(s), Flooring - Stone/Ceramic Tile
- Level: First
- Area: 323
- Dimensions: 17 x 19
Heating
- Forced Air, Propane
Cooling
- Central Air
Appliances
- Included: Water Heater, Range, Dishwasher, Disposal, Microwave, Refrigerator
- Laundry: Flooring - Stone/Ceramic Tile, Sink, First Floor
Features
- Ceiling Fan(s), Sun Room
- Flooring: Wood, Tile, Carpet, Flooring - Hardwood
- Basement: Full,Concrete
- Number of fireplaces: 1
- Fireplace features: Living Room
Interior area
- Total structure area: 1,958
- Total interior livable area: 1,958 sqft
- Finished area above ground: 1,958
Property
Parking
- Total spaces: 6
- Parking features: Paved Drive, Off Street
- Garage spaces: 2
- Uncovered spaces: 4
Features
- Patio & porch: Patio
- Exterior features: Patio, Professional Landscaping, Sprinkler System
Lot
- Size: 0.46 Acres
Details
- Parcel number: M:036.0 B:0000 L:0017.C,4217317
- Zoning: RES
Construction
Type & style
- Home type: SingleFamily
- Architectural style: Ranch
- Property subtype: Single Family Residence
Materials
- Frame
- Foundation: Concrete Perimeter
- Roof: Shingle
Condition
- Year built: 2010
Utilities & green energy
- Electric: Generator, Circuit Breakers, 200+ Amp Service
- Sewer: Public Sewer
- Water: Public
- Utilities for property: for Electric Range
Community & HOA
Community
- Features: Shopping, Golf
- Senior community: Yes
HOA
- Has HOA: Yes
- HOA fee: $70 monthly
Location
- Region: Lancaster
Financial & listing details
- Price per square foot: $403/sqft
- Tax assessed value: $633,900
- Annual tax amount: $10,244
- Date on market: 9/17/2026
Estimated market value
$779,000
$740,000 - $818,000
$3,474/mo
Price history
| Date | Event | Price |
|---|---|---|
| 9/17/2026 | Listed for sale | $789,900+91.1%$403/sqft |
Source: MLS PIN #73578808 Report a problem | ||
| 6/30/2010 | Sold | $413,320$211/sqft |
Source: Public Record Report a problem | ||
Public tax history
| Year | Property taxes | Tax assessment |
|---|---|---|
| 2025 | $10,244 -1.8% | $633,900 +6.1% |
| 2024 | $10,436 +8.1% | $597,700 +6.4% |
| 2023 | $9,652 +1.3% | $561,500 +14.6% |
| 2022 | $9,527 +3.7% | $489,800 +6.6% |
| 2021 | $9,183 +5.6% | $459,600 +4.9% |
| 2020 | $8,694 +4% | $438,000 +3.5% |
| 2019 | $8,356 +12% | $423,100 +13.3% |
| 2018 | $7,461 -2.2% | $373,400 -4.3% |
| 2016 | $7,628 +5.8% | $390,200 +1.6% |
| 2015 | $7,208 +0.9% | $384,200 +1.7% |
| 2014 | $7,144 +1.9% | $377,800 +2.8% |
| 2013 | $7,010 +5.1% | $367,400 -1.2% |
| 2012 | $6,672 +7.5% | $371,900 +2.6% |
| 2011 | $6,208 +320.9% | $362,400 +294.8% |
| 2010 | $1,475 -25.1% | $91,800 -30.8% |
| 2009 | $1,968 +1.6% | $132,600 -6.6% |
| 2008 | $1,937 +28.8% | $142,000 +30% |
| 2007 | $1,504 +18.3% | $109,200 +16.3% |
| 2006 | $1,271 -11.6% | $93,900 -7.5% |
| 2005 | $1,437 +124.2% | $101,500 +167.1% |
| 2004 | $641 +211.2% | $38,000 +177.4% |
| 2003 | $206 | $13,700 |
Find assessor info on the county website
Monthly payment
Est. payment
Payment breakdown
Explore the cost of this home by adjusting the details. Changes won't be saved.Climate risks
Neighborhood: 01523
Similar homes
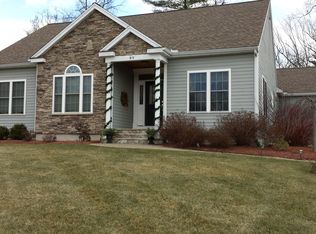
- $725,0003 bd2 ba1.4k sqft6 Pheasant Hill Ln, Sterling, MA 01564For Sale
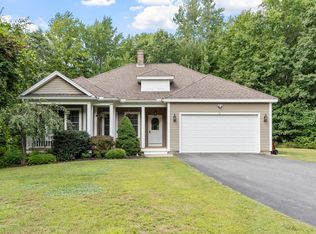 MLS ID #73570491, Karen Packard, Karen Packard Real Estate Inc.. MLS PIN
 - $794,9003 bd3 ba2.1k sqft2 Adams Cir, Devens, MA 01434For Sale
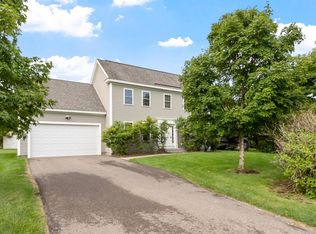 MLS ID #73531043, Jackie Esielionis, LAER Realty Partners. MLS PIN
 - $624,9004 bd3 ba2.2k sqft38 Terrence Ave, Clinton, MA 01510For Sale
 MLS ID #73576540, Emma Weisman, Keller Williams Realty North Central. MLS PIN
 - $775,0003 bd3 ba2.1k sqft216 Boston Rd, Southborough, MA 01772For Sale
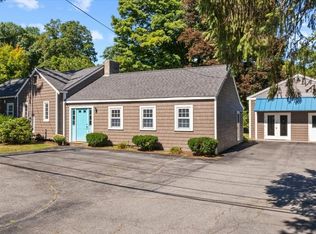 MLS ID #73580361, Kristine Wingate Shifrin, Andrew J. Abu Inc., REALTORS®. MLS PIN
