Absolutely charming 2 bedroom, 2 bath single-level home located in lovely Eagle Ridge, a 55+ community of single-family homes, with public roads, town water and town sewer! Professionally landscaped .46-acre lot, with lovely deck directly abutting Sterling National Golf Course. This home offers 9 ft ceilings, open concept living, gas fireplace and a spacious tiled kitchen with loads of cabinets, stainless appliances and granite counters. Enjoy coffee in the breakfast nook over-looking your private backyard. Use the sunny front room as the 2nd bedroom or office/den space. There are many choices with this floorplan. The main bedroom enjoys a private bath with double vanity sinks and connects to an over-sized walk-through closet! All this, a two-car attached garage, and a huge unfinished basement for storage or potential additional living space… think: game room, hobbies or workshop...your choice!
Sold for $659,000
$659,000
100 Nicholas Dr #100, Lancaster, MA 01523
2beds
1,781sqft
Single Family Residence
Built in 2013
0.46 Acres Lot
$-- Zestimate®
$370/sqft
$-- Estimated rent
Home value
Not available
Estimated sales range
Not available
Not available
Zestimate® history
Owner options
List your home for rent
Find your next renter with Zillow Rental Manager. Plus, with online applications, you can quickly screen prospective tenants – for free.
Refinance and save
$4,632/mo
Est. payment
Refinancing to a lower rate could help reduce your monthly payments and save thousands over the life of the loan.
$4,632/mo
Est. payment
Explore your selling options
Work with a Zillow partner agent
Leverage their expertise and Zillow's premium Showcase listings to get your home seen by more buyers.
Get startedList with your own agent
Get your home in front of millions of buyers by listing it on Zillow.
Learn how to do itSell it yourself
Take full control of how buyers see your home on Zillow by listing For Sale by Owner (FSBO).
List your homeWhat's special
Gas fireplacePrivate backyardOpen concept livingBreakfast nookStainless appliancesLoads of cabinetsDouble vanity sinks
Zillow last checked:
Listing updated:
Listed by:
Gayle Sabol 978-407-8656,
Keller Williams Realty North Central 978-840-9000,
Emma Weisman 978-407-9184
Bought with:
Gayle Sabol
Keller Williams Realty North Central
Source: MLS PIN,MLS#: 73361634
Facts & features
Interior
Bedrooms & bathrooms
- Bedrooms: 2
- Bathrooms: 2
- Full bathrooms: 2
- Main level bedrooms: 1
Primary bedroom
- Features: Walk-In Closet(s), Flooring - Wall to Wall Carpet
- Level: Main,First
Bedroom 2
- Features: Flooring - Wall to Wall Carpet
- Level: First
Primary bathroom
- Features: Yes
Bathroom 1
- Features: Bathroom - Full, Bathroom - Double Vanity/Sink, Bathroom - With Shower Stall, Flooring - Stone/Ceramic Tile, Countertops - Stone/Granite/Solid
- Level: First
Bathroom 2
- Features: Bathroom - Full, Bathroom - With Tub & Shower, Flooring - Stone/Ceramic Tile, Countertops - Upgraded
- Level: First
Dining room
- Features: Flooring - Hardwood
- Level: First
Family room
- Features: Flooring - Hardwood
- Level: First
Kitchen
- Features: Flooring - Stone/Ceramic Tile, Window(s) - Bay/Bow/Box, Countertops - Stone/Granite/Solid, Breakfast Bar / Nook, Open Floorplan, Stainless Steel Appliances
- Level: First
Living room
- Features: Ceiling Fan(s), Flooring - Hardwood, French Doors, Exterior Access
- Level: First
Heating
- Central, Forced Air, Propane
Cooling
- Central Air
Appliances
- Included: Water Heater, Tankless Water Heater, Range, Dishwasher, Microwave, Refrigerator, Washer, Dryer, Plumbed For Ice Maker
- Laundry: Flooring - Stone/Ceramic Tile, Electric Dryer Hookup, Washer Hookup, First Floor
Features
- Flooring: Tile, Carpet, Hardwood
- Doors: French Doors
- Windows: Insulated Windows
- Basement: Full,Bulkhead,Unfinished
- Number of fireplaces: 1
- Fireplace features: Living Room
Interior area
- Total structure area: 1,781
- Total interior livable area: 1,781 sqft
- Finished area above ground: 1,781
Property
Parking
- Total spaces: 4
- Parking features: Attached, Garage Door Opener, Paved Drive
- Attached garage spaces: 2
- Uncovered spaces: 2
Features
- Patio & porch: Deck - Wood
- Exterior features: Deck - Wood, Professional Landscaping
- Frontage type: Golf Course
Lot
- Size: 0.46 Acres
- Features: Underground Storage Tank, Gentle Sloping
Details
- Parcel number: 4217301
- Zoning: Res
Construction
Type & style
- Home type: SingleFamily
- Architectural style: Ranch
- Property subtype: Single Family Residence
Materials
- Frame, Conventional (2x4-2x6)
- Foundation: Concrete Perimeter
- Roof: Shingle
Condition
- Year built: 2013
Utilities & green energy
- Electric: 100 Amp Service, Generator Connection
- Sewer: Public Sewer
- Water: Public
- Utilities for property: for Gas Range, for Electric Dryer, Washer Hookup, Icemaker Connection, Generator Connection
Green energy
- Energy efficient items: Thermostat
Community & HOA
Community
- Senior community: Yes
- Subdivision: Eagle Ridge
HOA
- Has HOA: Yes
- HOA fee: $88 monthly
Location
- Region: Lancaster
Financial & listing details
- Price per square foot: $370/sqft
- Tax assessed value: $540,800
- Annual tax amount: $9,442
- Date on market: 9/27/2026
- Listing terms: Deed Restricted (See Remarks)
- Exclusions: Personal Property
Price history
| Date | Event | Price |
|---|---|---|
| 5/27/2025 | Sold | $659,000$370/sqft |
Source: MLS PIN #73361634 Report a problem | ||
| 4/19/2025 | Listed for sale | $659,000+1.5%$370/sqft |
Source: MLS PIN #73361634 Report a problem | ||
| 12/23/2024 | Listing removed | $649,000$364/sqft |
Source: MLS PIN #73318002 Report a problem | ||
| 12/19/2024 | Contingent | $649,000$364/sqft |
Source: MLS PIN #73318002 Report a problem | ||
| 12/6/2024 | Listed for sale | $649,000$364/sqft |
Source: MLS PIN #73318002 Report a problem | ||
Public tax history
Tax history is unavailable.
Neighborhood: 01523
Nearby homes
- $672,6002 bd2 ba1.7k sqft100 Nicholas Dr, Lancaster, MA 01523Off Market
- $704,1002 bd2 ba1.8k sqft92 Nicholas Dr, Lancaster, MA 01523Off Market
- $698,9002 bd2 ba1.8k sqft108 Nicholas Dr, Lancaster, MA 01523Off Market
- $665,0002 bd2 ba1.7k sqft116 Nicholas Dr, Lancaster, MA 01523Sold
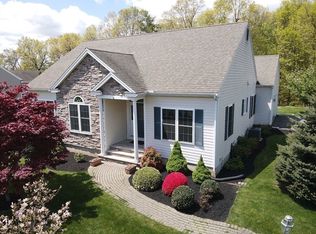
- $715,7002 bd2 ba1.8k sqft84 Nicholas Dr, Lancaster, MA 01523Off Market
- $725,6002 bd2 ba1.9k sqft89 Nicholas Dr, Lancaster, MA 01523Off Market
- $789,9003 bd2 ba1.9k sqft81 Nicholas Dr, Lancaster, MA 01523For Sale
- $793,7003 bd2 ba2.2k sqft97 Nicholas Dr, Lancaster, MA 01523Off Market
Nearby schools
GreatSchools rating
- 6/10Mary Rowlandson Elementary SchoolGrades: PK-5Distance: 2.4 mi
- 8/10Luther Burbank Middle SchoolGrades: 6-8Distance: 2.4 mi
- 8/10Nashoba Regional High SchoolGrades: 9-12Distance: 4.2 mi


Get pre-qualified for a loan
At Zillow Home Loans, we can pre-qualify you in as little as 5 minutes with no impact to your credit score.An equal housing lender. NMLS #10287.
- Massachusetts
- Worcester County
- Lancaster
- 01523
- 100 Nicholas Dr Unit 100
