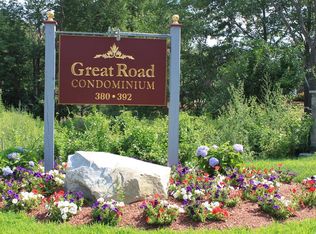
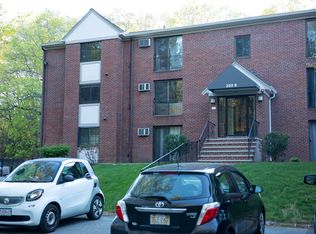
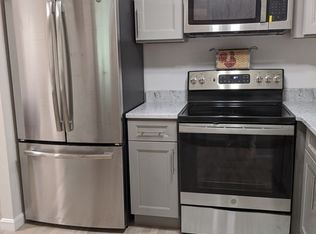
Motivated seller...Desirable middle-floor unit in sought-after Great Road Condominium complex! This inviting home features newer laminate flooring throughout and offers a flexible layout with 1 spacious bedroom, a full bathroom, and an additional dining room that can easily serve as a possible second bedroom, home office, or bonus space to fit your lifestyle. The open living room is filled with natural light thanks to the slider door, creating a bright and welcoming atmosphere. The spacious primary bedroom includes a walk-in closet, while bathroom has newer touches. Located in the highly regarded Acton school system this home also offers the unique benefit of access to six elementary school options. Plenty of parking options, basketball courts, tennis courts and inground pool are some amedities offered here. Enjoy all that Acton has to offer, including excellent shopping, great dining, beautiful parks, and one of the area's best bike paths, all just minutes away.
For sale
Price cut: $10K (9/22)
$220,000
380 Great Rd APT A204, Acton, MA 01720
1beds
770sqft
Condominium
Built in 1971
-- sqft lot
$220,100 Zestimate®
$286/sqft
$670/mo HOA
What's special
Inground poolTennis courtsSpacious primary bedroomAdditional dining roomNewer laminate flooring throughoutPlenty of parking optionsBasketball courts
- 85 days
- 253
- 2
Zillow last checked:
Listing updated:
Listed by:
Leonard Ferrari Jr. 781-608-5008,
Century 21 North East 781-231-2236
Source: MLS PIN,MLS#: 73544432
Facts & features
Interior
Bedrooms & bathrooms
- Bedrooms: 1
- Bathrooms: 1
- Full bathrooms: 1
Primary bedroom
- Level: First
Bathroom 1
- Level: First
Dining room
- Level: First
Kitchen
- Level: First
Living room
- Level: First
Heating
- Electric Baseboard, Electric
Cooling
- Wall Unit(s)
Appliances
- Included: Range, Dishwasher, Refrigerator
- Laundry: In Basement
Features
- Internet Available - Unknown
- Flooring: Wood, Tile, Laminate
- Has basement: No
- Has fireplace: No
- Common walls with other units/homes: 2+ Common Walls
Interior area
- Total structure area: 770
- Total interior livable area: 770 sqft
- Finished area above ground: 770
Property
Parking
- Total spaces: 2
- Parking features: Off Street
- Uncovered spaces: 2
Features
- Exterior features: Professional Landscaping, Tennis Court(s)
- Pool features: Association, In Ground
Details
- Parcel number: 4010995
- Zoning: Res
- Other equipment: Intercom
Construction
Type & style
- Home type: Condo
- Property subtype: Condominium
Materials
- Brick
- Roof: Shingle
Condition
- Year built: 1971
Utilities & green energy
- Electric: Circuit Breakers, 100 Amp Service
- Sewer: Private Sewer
- Water: Public
- Utilities for property: for Electric Oven
Community & HOA
Community
- Features: Public Transportation, Shopping, Pool, Tennis Court(s), Park, Walk/Jog Trails, Golf, Medical Facility, Bike Path, Conservation Area, Highway Access, House of Worship, Private School, Public School
- Security: Intercom
HOA
- Amenities included: Hot Water, Pool, Laundry, Tennis Court(s), Playground, Storage
- Services included: Sewer, Insurance, Maintenance Structure, Road Maintenance, Maintenance Grounds, Snow Removal, Trash
- HOA fee: $670 monthly
Location
- Region: Acton
Financial & listing details
- Price per square foot: $286/sqft
- Tax assessed value: $207,100
- Annual tax amount: $3,552
- Date on market: 7/3/2026
Estimated market value
$220,100
$209,000 - $231,000
$2,004/mo
Price history
| Date | Event | Price |
|---|---|---|
| 9/22/2026 | Price change | $220,000-4.3%$286/sqft |
Source: MLS PIN #73544432 Report a problem | ||
| 9/12/2026 | Price change | $230,000-1.7%$299/sqft |
Source: MLS PIN #73544432 Report a problem | ||
| 8/18/2026 | Price change | $234,000-0.4%$304/sqft |
Source: MLS PIN #73544432 Report a problem | ||
| 7/20/2026 | Price change | $235,000-2.1%$305/sqft |
Source: MLS PIN #73544432 Report a problem | ||
| 7/10/2026 | Price change | $240,000-4%$312/sqft |
Source: MLS PIN #73544432 Report a problem | ||
| 7/3/2026 | Listed for sale | $250,000+76.7%$325/sqft |
Source: MLS PIN #73544432 Report a problem | ||
| 5/23/2007 | Sold | $141,500+12.3%$184/sqft |
Source: Public Record Report a problem | ||
| 5/29/2002 | Sold | $126,000+223.1%$164/sqft |
Source: Public Record Report a problem | ||
| 9/27/1994 | Sold | $39,000$51/sqft |
Source: Public Record Report a problem | ||
Public tax history
| Year | Property taxes | Tax assessment |
|---|---|---|
| 2025 | $3,552 +13.6% | $207,100 +10.5% |
| 2024 | $3,126 +2.5% | $187,500 +7.9% |
| 2023 | $3,050 -3.7% | $173,700 +6.6% |
| 2022 | $3,168 +4.3% | $162,900 +8.5% |
| 2021 | $3,037 +12.1% | $150,100 +6.6% |
| 2020 | $2,709 +8.2% | $140,800 +9% |
| 2019 | $2,503 +12.9% | $129,200 +12.9% |
| 2018 | $2,217 +6.9% | $114,400 +5.1% |
| 2017 | $2,074 +9.2% | $108,800 +10.1% |
| 2016 | $1,900 +3.7% | $98,800 +2.7% |
| 2015 | $1,833 -7.2% | $96,200 -5.3% |
| 2014 | $1,976 +1.8% | $101,600 |
| 2013 | $1,941 -12.8% | $101,600 -15.3% |
| 2012 | $2,226 +7.3% | $120,000 +4.6% |
| 2011 | $2,074 +2.2% | $114,700 -3.3% |
| 2010 | $2,030 +3.8% | $118,600 +0.3% |
| 2009 | $1,955 -11.9% | $118,300 -18% |
| 2008 | $2,219 +5.3% | $144,200 |
| 2007 | $2,108 | $144,200 |
Find assessor info on the county website
Monthly payment
Est. payment
Payment breakdown
Explore the cost of this home by adjusting the details. Changes won't be saved.Climate risks
Neighborhood: 01720
Nearby schools
Schools provided by the listing agent
- Elementary: Paul P. Gates Elementary
- Middle: Rj Grey
- High: Acton-Boxborough Hs
Source: MLS PIN. This data may not be complete. We recommend contacting the local school district to confirm school assignments for this home.

Similar homes
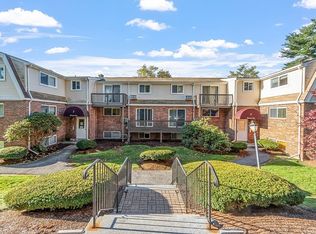
- $250,0002 bd1 ba730 sqftCrestview Condominium, Acton, MA 01720For Sale
 MLS ID #73541875, Cheryl Cowley, Cowley Associates. MLS PIN
 - $254,9001 bd1 ba753 sqftBrook Run, Acton, MA 01720For Sale
 MLS ID #73543589, Christine Yoken, LAER Realty Partners. MLS PIN
 - $179,0001 bd1 ba490 sqftGreat Rd Condominium, Acton, MA 01720For Sale
 MLS ID #73553256, Laura Bakaysa Morphy, Coldwell Banker Realty - Leominster. MLS PIN
 - $268,0002 bd1 ba730 sqftCrestfield Condominiums, Acton, MA 01720For Sale
 MLS ID #73547155, Ian McGovern, Keller Williams Realty Boston Northwest. MLS PIN
