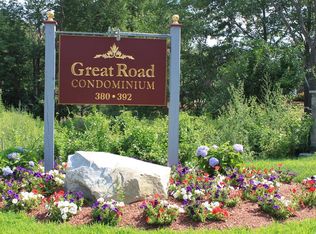
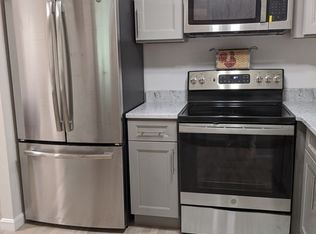
Rare opportunity to own a spacious top-floor corner unit in desirable Great Road Condominiums! This bright and sunny 2-bedroom, 1-bath home offers approximately 920 sq. ft., one of the larger floor plans in the community. Freshly updated with brand-new luxury vinyl plank flooring in the living, dining and bedroom areas, the home offers a clean, modern look and easy-care living. The open layout features a generous living and dining area, an eat-in kitchen with abundant cabinet space, and tile flooring in the kitchen and bath. Both bedrooms are generously sized with ample closet space. Enjoy pool views and community amenities including a swimming pool and tennis courts. Conveniently located near shopping, restaurants, major commuting routes, and the highly rated Acton school district. A fantastic opportunity for first-time buyers, downsizers, or investors.
For sale
$245,000
380 Great Rd APT B302, Acton, MA 01720
2beds
920sqft
Condominium
Built in 1971
-- sqft lot
$244,400 Zestimate®
$266/sqft
$772/mo HOA
What's special
Spacious top-floor corner unitOpen layoutEat-in kitchenBright and sunnyClean modern lookAmple closet spacePool views
- 67 days |
- 8 |
- 0 |
Zillow last checked:
Listing updated:
Listed by:
Jay Xiong 978-495-6915,
StartPoint Realty 978-422-3999,
Jay Xiong 978-495-6915
Source: MLS PIN,MLS#: 73517464
Facts & features
Interior
Bedrooms & bathrooms
- Bedrooms: 2
- Bathrooms: 1
- Full bathrooms: 1
Primary bedroom
- Features: Closet, Flooring - Vinyl
- Level: Third
Bedroom 2
- Features: Closet, Flooring - Vinyl
- Level: Third
Primary bathroom
- Features: Yes
Bathroom 1
- Features: Bathroom - Full, Flooring - Stone/Ceramic Tile
- Level: Third
Dining room
- Features: Flooring - Vinyl
- Level: Third
Kitchen
- Features: Flooring - Stone/Ceramic Tile
- Level: Third
Living room
- Features: Flooring - Vinyl, Cable Hookup
- Level: Third
Heating
- Electric
Cooling
- Wall Unit(s)
Appliances
- Included: Range, Dishwasher, Refrigerator
- Laundry: In Basement, In Building
Features
- High Speed Internet
- Flooring: Tile
- Has basement: No
- Has fireplace: No
- Common walls with other units/homes: No One Above
Interior area
- Total structure area: 920
- Total interior livable area: 920 sqft
- Finished area above ground: 920
Property
Parking
- Total spaces: 2
- Parking features: Common, Guest
- Uncovered spaces: 2
Features
- Pool features: Association, In Ground
Details
- Parcel number: D4380.B302,4010993
- Zoning: R-A
Construction
Type & style
- Home type: Condo
- Property subtype: Condominium
- Attached to another structure: Yes
Materials
- Frame
- Roof: Shingle
Condition
- Year built: 1971
Utilities & green energy
- Electric: 110 Volts
- Sewer: Private Sewer, Other
- Water: Public
- Utilities for property: for Electric Range, for Electric Oven
Community & HOA
Community
- Features: Public Transportation, Shopping, Pool, Tennis Court(s), Golf, Medical Facility, Bike Path, Highway Access, Private School, Public School
HOA
- Amenities included: Hot Water, Pool, Laundry, Tennis Court(s), Playground
- Services included: Water, Sewer, Insurance, Maintenance Structure, Road Maintenance, Maintenance Grounds, Snow Removal, Trash
- HOA fee: $772 monthly
Location
- Region: Acton
Financial & listing details
- Price per square foot: $266/sqft
- Tax assessed value: $229,500
- Annual tax amount: $4,346
- Date on market: 6/22/2026
Estimated market value
$244,400
$232,000 - $257,000
$2,367/mo
Price history
| Date | Event | Price |
|---|---|---|
| 8/28/2026 | Listed for sale | $245,000+7%$266/sqft |
Source: MLS PIN #73517464 Report a problem | ||
| 7/19/2026 | Listing removed | $229,000$249/sqft |
Source: MLS PIN #73517464 Report a problem | ||
| 6/26/2026 | Price change | $229,000-4.2%$249/sqft |
Source: MLS PIN #73517464 Report a problem | ||
| 5/13/2026 | Listed for sale | $239,000+33.5%$260/sqft |
Source: MLS PIN #73517464 Report a problem | ||
| 6/3/2022 | Listing removed | -- |
Source: MLS PIN #72824062 Report a problem | ||
| 5/3/2021 | Listing removed | $179,000$195/sqft |
Source: MLS PIN #72824062 Report a problem | ||
| 5/1/2021 | Listed for sale | $179,000$195/sqft |
Source: MLS PIN #72824062 Report a problem | ||
| 1/10/2021 | Listing removed | $179,000$195/sqft |
Source: MLS PIN #72761955 Report a problem | ||
| 11/30/2020 | Listed for sale | $179,000$195/sqft |
Source: StartPoint Realty #72761955 Report a problem | ||
| 4/9/2020 | Listing removed | $179,000$195/sqft |
Source: StartPoint Realty #72641610 Report a problem | ||
| 4/7/2020 | Listed for sale | $179,000-1.6%$195/sqft |
Source: StartPoint Realty #72641610 Report a problem | ||
| 5/21/2019 | Sold | $182,000+49.2%$198/sqft |
Source: Public Record Report a problem | ||
| 8/30/2013 | Sold | $122,000+2.6%$133/sqft |
Source: Public Record Report a problem | ||
| 8/4/1989 | Sold | $118,900+11.2%$129/sqft |
Source: Public Record Report a problem | ||
| 2/28/1989 | Sold | $106,900$116/sqft |
Source: Public Record Report a problem | ||
Public tax history
| Year | Property taxes | Tax assessment |
|---|---|---|
| 2025 | $3,936 +13.6% | $229,500 +10.4% |
| 2024 | $3,464 +2.5% | $207,800 +8% |
| 2023 | $3,379 -3.8% | $192,400 +6.6% |
| 2022 | $3,511 +0.1% | $180,500 +4.2% |
| 2021 | $3,506 +12.1% | $173,300 +6.6% |
| 2020 | $3,128 +8.3% | $162,600 +9.1% |
| 2019 | $2,888 +12.9% | $149,100 +13% |
| 2018 | $2,558 +7% | $132,000 +5.3% |
| 2017 | $2,390 +9.1% | $125,400 +10.1% |
| 2016 | $2,190 +3.6% | $113,900 +2.7% |
| 2015 | $2,113 -7.3% | $110,900 -5.4% |
| 2014 | $2,280 +1.8% | $117,200 |
| 2013 | $2,239 -12.8% | $117,200 -15.3% |
| 2012 | $2,567 +7.3% | $138,400 +4.6% |
| 2011 | $2,392 +6.3% | $132,300 +0.7% |
| 2010 | $2,250 +3.7% | $131,400 +0.1% |
| 2009 | $2,170 -11.4% | $131,300 -17.5% |
| 2008 | $2,450 +5.2% | $159,200 |
| 2007 | $2,328 | $159,200 |
Find assessor info on the county website
Monthly payment
Est. payment
Payment breakdown
Explore the cost of this home by adjusting the details. Changes won't be saved.Climate risks
Neighborhood: 01720
Nearby schools
GreatSchools rating
- 9/10Luther Conant SchoolGrades: K-6Distance: 2.3 mi
- 10/10Raymond J Grey Junior High SchoolGrades: 7-8Distance: 2.8 mi
- 9/10Acton-Boxborough Regional High SchoolGrades: 9-12Distance: 2.6 mi
Schools provided by the listing agent
- Elementary: Six Schools (Gates, Douglas)
- Middle: R.J Grey
- High: Acton-Boxboro
Source: MLS PIN. This data may not be complete. We recommend contacting the local school district to confirm school assignments for this home.
- $234,0001 bd1 ba770 sqft380 Great Rd APT A204, Acton, MA 01720For Sale

- $250,0001 bd1 ba770 sqft380 Great Rd APT B301, Acton, MA 01720Sold
- $220,0001 bd1 ba770 sqft380 Great Rd APT B303, Acton, MA 01720Sold

- $285,0002 bd1 ba920 sqft380-380A Great Rd #301, Acton, MA 01720Sold
- $274,4002 bd1 ba920 sqft380 Great Rd APT A103, Acton, MA 01720Off Market
- $177,8001 bd1 ba490 sqft380 Great Rd APT A104, Acton, MA 01720Off Market
- $234,9001 bd1 ba770 sqft380 Great Rd APT A202, Acton, MA 01720Off Market
- $271,5002 bd1 ba920 sqft380 Great Rd APT A203, Acton, MA 01720Off Market
A local agent can set up tours, give advice and negotiate with sellers.
Similar homes
- $270,0002 bd1 ba730 sqftCrestview Condominium, Acton, MA 01720For Sale
 MLS ID #73541875, Cheryl Cowley, Cowley Associates. MLS PIN
 - $234,0001 bd1 ba770 sqft380 Great Rd APT A204, Acton, MA 01720For SaleMLS ID #73544432, Leonard Ferrari Jr., Century 21 North East. MLS PIN
- $279,9002 bd1 ba730 sqftCrestfield Condominiums, Acton, MA 01720For Sale
 MLS ID #73547155, Ian McGovern, Keller Williams Realty Boston Northwest. MLS PIN
 - $268,9001 bd1 ba753 sqftBrook Run, Acton, MA 01720For Sale
 MLS ID #73543589, Christine Yoken, LAER Realty Partners. MLS PIN
 - $239,0001 bd1 ba640 sqftParker's Crossing, Acton, MA 01720For SaleMLS ID #73564514, The Zur Attias Team, The Attias Group, LLC. MLS PIN
- $193,0001 bd1 ba490 sqftGreat Rd Condominium, Acton, MA 01720For SaleMLS ID #73553256, Laura Bakaysa Morphy, Coldwell Banker Realty - Leominster. MLS PIN
- $259,9002 bd1 ba685 sqftThe Crossroads Condominium, Chelmsford, MA 01824For SaleMLS ID #73568208, Dianna Doherty, RE/MAX Innovative Properties. MLS PIN
- $225,0002 bd1 ba901 sqftCarriage House, Boxboro, MA 01719For SaleMLS ID #73521233, Claire Gauthier, Keller Williams Realty Boston Northwest. MLS PIN
- $190,0002 bd1 ba807 sqftHarvard Ridge, Boxboro, MA 01719For SaleMLS ID #73567110, Erica Antonio, Keller Williams Boston MetroWest. MLS PIN
- $259,9002 bd1 ba810 sqftBrook Village Condominiums, Boxboro, MA 01719For SaleMLS ID #73554004, Dave DiGregorio, Coldwell Banker Realty - Waltham. MLS PIN
- $269,9002 bd1 ba910 sqftBrook Village Condominiums, Boxboro, MA 01719For SaleMLS ID #73554005, Dave DiGregorio, Coldwell Banker Realty - Waltham. MLS PIN
- $224,9001 bd1 ba770 sqftLiberty House Condomimium, Boxboro, MA 01719For SaleMLS ID #73543898, Tom Caldarone, Omni Properties. MLS PIN
- $269,0002 bd1 ba805 sqftPleasant Court Condominiums, Marlborough, MA 01752For SaleMLS ID #73567255, KiranKumar Gundavarapu, Key Prime Realty LLC. MLS PIN
- $217,0002 bd1 ba799 sqft220 Swanson Rd Unit 604, Boxboro, MA 01719For SaleMLS ID #73543105, Jonathan Minerick, homecoin.com. MLS PIN
- $237,8001 bd1 ba666 sqftCentury Estates, Framingham, MA 01702For SaleMLS ID #73568163, Dalia Izvolsky, Century 21 North East. MLS PIN
- $258,0002 bd1 ba880 sqftCamelot Court, Lowell, MA 01854For SaleMLS ID #73524997, Christie Kane, Bella View Realty Group, LLC. MLS PIN
- $299,9002 bd1 ba840 sqftHillshire Farms, Dracut, MA 01826For SaleMLS ID #73567935, David Nicholaou, Re/Max Innovative Properties. MLS PIN
- $245,0001 bd1 ba964 sqftLake Williams, Marlborough, MA 01752For SaleMLS ID #73567029, Sumathi Narayanan, Sumathi Narayanan Realty LLC. MLS PIN
- $240,0002 bd1 ba640 sqftBirchwood Condominiums, Framingham, MA 01701For SaleMLS ID #73554827, Davi Vieira, Mega Realty Services. MLS PIN
- $225,0001 bd1 ba760 sqftBrook Village, Boxboro, MA 01719For SaleMLS ID #73528038, Team ROVI, Real Broker MA, LLC. MLS PIN
