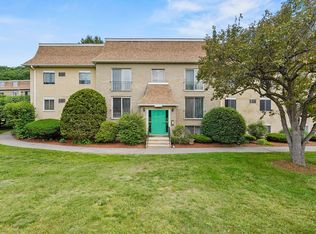
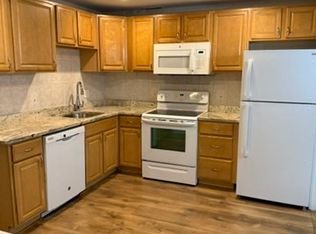
Welcome to Unit 325 at Harvard Ridge Condominiums in Boxborough! This bright and inviting 2-bedroom, 1-bath condo offers 807 sq. ft. of comfortable, low-maintenance living in a convenient location. The unit features an updated kitchen with new appliances, a freshly painted and refreshed full bathroom, and an easy-flowing layout with wall-to-wall carpeting in the main living areas, durable kitchen flooring, and tile in the bath. Conveniently located with easy access to common laundry and two parking spaces, this unit presents a great opportunity for both owner-occupants and investors. Brook Village offers a peaceful, wooded setting with nearby conservation land and trails, while still keeping everyday conveniences within easy reach. Located within the Acton-Boxborough Regional School District and just minutes from I-495, Route 111, and nearby commuter rail stations, the location offers a great balance of accessibility and a quieter residential setting. An affordable opportunity to own in Boxborough with key updates already completed and a seller ready to make a move. Showings begin immediately!
For sale
$190,000
188 Swanson Rd Unit 325, Boxboro, MA 01719
2beds
807sqft
Condominium
Built in 1970
-- sqft lot
$185,500 Zestimate®
$235/sqft
$630/mo HOA
What's special
Easy-flowing layoutPeaceful wooded settingDurable kitchen flooringTile in the bath
- 1 day |
- 113 |
- 7 |
Zillow last checked:
Listing updated:
Listed by:
Erica Antonio 508-561-1868,
Keller Williams Boston MetroWest 508-877-6500
Source: MLS PIN,MLS#: 73567110
Facts & features
Interior
Bedrooms & bathrooms
- Bedrooms: 2
- Bathrooms: 1
- Full bathrooms: 1
Primary bedroom
- Features: Closet, Flooring - Wall to Wall Carpet
- Level: First
Bedroom 2
- Features: Closet, Flooring - Wall to Wall Carpet
- Level: First
Bathroom 1
- Features: Bathroom - Full, Bathroom - With Tub & Shower
- Level: First
Dining room
- Features: Flooring - Wall to Wall Carpet, Lighting - Overhead
- Level: First
Kitchen
- Features: Flooring - Stone/Ceramic Tile, Lighting - Overhead
- Level: First
Living room
- Features: Flooring - Wall to Wall Carpet, Cable Hookup, High Speed Internet Hookup, Open Floorplan
- Level: First
Heating
- Electric Baseboard
Cooling
- Window Unit(s)
Appliances
- Included: Range, Dishwasher, Refrigerator
- Laundry: Common Area, In Building
Features
- Flooring: Tile, Carpet
- Windows: Screens
- Has basement: No
- Has fireplace: No
Interior area
- Total structure area: 807
- Total interior livable area: 807 sqft
- Finished area above ground: 807
Property
Parking
- Total spaces: 2
- Parking features: Common, Paved
- Uncovered spaces: 2
Features
- Exterior features: Screens, Rain Gutters
Details
- Parcel number: 4301507
- Zoning: RES
Construction
Type & style
- Home type: Condo
- Property subtype: Condominium
- Attached to another structure: Yes
Materials
- Frame
- Roof: Shingle
Condition
- Year built: 1970
Utilities & green energy
- Sewer: Private Sewer
- Water: Shared Well
Community & HOA
Community
- Features: Public Transportation, Shopping, Pool, Walk/Jog Trails, Medical Facility, Conservation Area, Highway Access, House of Worship, Private School, Public School, T-Station
HOA
- Amenities included: Hot Water, Laundry
- Services included: Water, Sewer, Insurance, Maintenance Structure, Road Maintenance, Maintenance Grounds, Snow Removal, Trash, Reserve Funds
- HOA fee: $630 monthly
Location
- Region: Boxboro
Financial & listing details
- Price per square foot: $235/sqft
- Tax assessed value: $210,600
- Annual tax amount: $3,188
- Date on market: 8/23/2026
- Listing terms: Contract
Estimated market value
$185,500
$176,000 - $195,000
$1,820/mo
Price history
| Date | Event | Price |
|---|---|---|
| 8/23/2026 | Listed for sale | $190,000+39.7%$235/sqft |
Source: MLS PIN #73567110 Report a problem | ||
| 2/19/2021 | Listing removed | -- |
Source: Zillow Rental Manager Report a problem | ||
| 1/19/2021 | Price change | $1,370+1.5%$2/sqft |
Source: Zillow Rental Manager Report a problem | ||
| 12/19/2020 | Price change | $1,350-3.6%$2/sqft |
Source: Owner Report a problem | ||
| 11/23/2020 | Price change | $1,400-3.1%$2/sqft |
Source: Owner Report a problem | ||
| 11/15/2020 | Listed for rent | $1,445$2/sqft |
Source: Owner Report a problem | ||
| 11/9/2020 | Sold | $136,000-6.1%$169/sqft |
Source: Public Record Report a problem | ||
| 8/26/2020 | Price change | $144,800-0.1%$179/sqft |
Source: Owner Report a problem | ||
| 8/9/2020 | Price change | $144,900-2.7%$180/sqft |
Source: Owner Report a problem | ||
| 7/24/2020 | Price change | $148,900-3.9%$185/sqft |
Source: Owner Report a problem | ||
| 7/21/2020 | Listed for sale | $154,900+40.8%$192/sqft |
Source: Owner Report a problem | ||
| 2/17/2017 | Sold | $110,000$136/sqft |
Source: Public Record Report a problem | ||
Public tax history
| Year | Property taxes | Tax assessment |
|---|---|---|
| 2025 | $3,188 +27% | $210,600 +25.7% |
| 2024 | $2,511 +4.2% | $167,500 +7.9% |
| 2023 | $2,410 -3.3% | $155,300 +8.6% |
| 2022 | $2,491 +10.8% | $143,000 +6.3% |
| 2021 | $2,249 | $134,500 |
| 2020 | $2,249 +18.5% | $134,500 +16.3% |
| 2019 | $1,898 +3.2% | $115,600 +3.3% |
| 2018 | $1,840 +2.3% | $111,900 +4.6% |
| 2017 | $1,799 +17.2% | $107,000 +14.1% |
| 2016 | $1,535 | $93,800 |
Find assessor info on the county website
Monthly payment
Est. payment
Payment breakdown
Explore the cost of this home by adjusting the details. Changes won't be saved.Climate risks
Neighborhood: 01719
Nearby schools
GreatSchools rating
- 8/10Blanchard Memorial SchoolGrades: K-6Distance: 2.2 mi
- 10/10Raymond J Grey Junior High SchoolGrades: 7-8Distance: 4.7 mi
- 9/10Acton-Boxborough Regional High SchoolGrades: 9-12Distance: 4.6 mi
- $224,9002 bd1 ba821 sqft188 Swanson Rd UNIT 327, Boxboro, MA 01719Sold
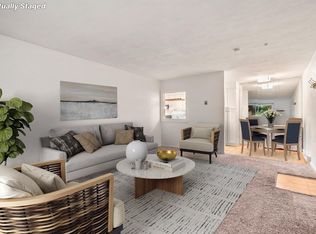
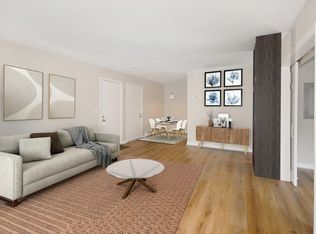
- $250,0002 bd1 ba810 sqft188 Swanson Rd UNIT 330, Boxboro, MA 01719Sold
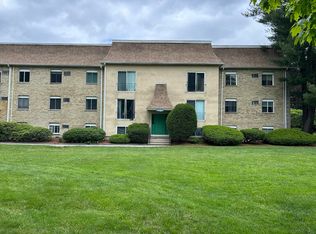
- $200,0002 bd1 ba820 sqft188 Swanson Rd UNIT 331, Boxboro, MA 01719Sold
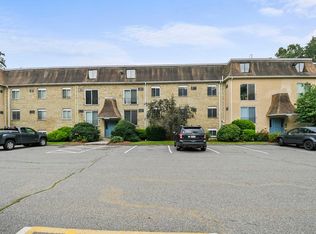
- $200,0002 bd1 ba811 sqft188 Swanson Rd UNIT 333, Boxboro, MA 01719Sold
- $225,0002 bd1 ba820 sqft176 Swanson Rd UNIT 303, Boxboro, MA 01719Sold
- $235,0002 bd1 ba807 sqft176 Swanson Rd UNIT 307, Boxboro, MA 01719Sold
- $194,7002 bd1 ba817 sqft176 Swanson Rd UNIT 304, Boxboro, MA 01719Off Market
- $233,5002 bd1 ba824 sqft176 Swanson Rd UNIT 310, Boxboro, MA 01719Off Market
A local agent can set up tours, give advice and negotiate with sellers.
Similar homes
- $199,9002 bd1 ba816 sqftHarvard Ridge, Boxboro, MA 01719For Sale
 MLS ID #73449466, Sean Quinlan, Lamacchia Realty, Inc.. MLS PIN
 - $217,0002 bd1 ba799 sqft220 Swanson Rd Unit 604, Boxboro, MA 01719For Sale
 MLS ID #73543105, Jonathan Minerick, homecoin.com. MLS PIN
 - $225,0002 bd1 ba901 sqftCarriage House, Boxboro, MA 01719For Sale
 MLS ID #73521233, Claire Gauthier, Keller Williams Realty Boston Northwest. MLS PIN
 - $249,9002 bd1 ba910 sqft41 Spencer Rd APT 32G, Boxboro, MA 01719For Sale
 MLS ID #73560950, Saima Gillani, Coldwell Banker Realty - Westford. MLS PIN
 - $225,0001 bd1 ba760 sqftBrook Village, Boxboro, MA 01719For SaleMLS ID #73528038, Team ROVI, Real Broker MA, LLC. MLS PIN
- $259,9002 bd1 ba810 sqftBrook Village Condominiums, Boxboro, MA 01719For SaleMLS ID #73554004, Dave DiGregorio, Coldwell Banker Realty - Waltham. MLS PIN
- $269,9002 bd1 ba910 sqftBrook Village Condominiums, Boxboro, MA 01719For SaleMLS ID #73554005, Dave DiGregorio, Coldwell Banker Realty - Waltham. MLS PIN
- $215,0001 bd1 ba690 sqftCodman Hill Condominium, Boxboro, MA 01719For SaleMLS ID #73544300, Tom Caldarone, Omni Properties. MLS PIN
- $199,5001 bd1 ba645 sqftMeenmore Condominiums, Boxborough, MA 01719For SaleMLS ID #73521826, Julia Wang, Home Harmony Realty. MLS PIN
- $270,0002 bd1 ba910 sqft23 Spence Spencer Rd #26F, Boxborough, MA 01719For SaleMLS ID #73536236, Saima Gillani, Coldwell Banker Realty - Westford. MLS PIN
- $224,9001 bd1 ba770 sqftLiberty House Condomimium, Boxboro, MA 01719For SaleMLS ID #73543898, Tom Caldarone, Omni Properties. MLS PIN
- $205,0002 bd1 ba760 sqftPierce Manor, Leominster, MA 01453For SaleMLS ID #73566995, Haschig Homes Group, William Raveis R.E. & Home Services. MLS PIN
- $193,0001 bd1 ba490 sqftGreat Rd Condominium, Acton, MA 01720For SaleMLS ID #73553256, Laura Bakaysa Morphy, Coldwell Banker Realty - Leominster. MLS PIN
- $199,9002 bd1 ba960 sqftRiver Pines, Nashua, NH 03062For SaleMLS ID #599314, Mike Curtin. MHBO
- $245,0001 bd1 ba964 sqftLake Williams, Marlborough, MA 01752For SaleMLS ID #73567029, Sumathi Narayanan, Sumathi Narayanan Realty LLC. MLS PIN
- $239,0001 bd1 ba640 sqftParker's Crossing, Acton, MA 01720For SaleMLS ID #73564514, The Zur Attias Team, The Attias Group, LLC. MLS PIN
- $179,9002 bd1 ba728 sqft30 Abbey Rd APT 108, Leominster, MA 01453For SaleMLS ID #73514369, The Ponte Group, Keller Williams South Watuppa. MLS PIN
- $199,5001 bd1 ba758 sqftLake Williams Condominiums, Marlborough, MA 01752For SaleMLS ID #73462466, The Kattman Team, ERA Key Realty Services-Bay State Group. MLS PIN
- $234,0001 bd1 ba770 sqft380 Great Rd APT A204, Acton, MA 01720For SaleMLS ID #73544432, Leonard Ferrari Jr., Century 21 North East. MLS PIN
- $190,0002 bd1 ba924 sqft7 Cadillac Dr, Marlborough, MA 01752For SaleMLS ID #73560619, Deanna Blais, ERA Key Realty Services - Distinctive Group. MLS PIN
