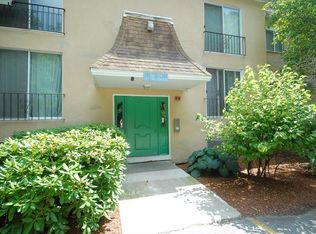
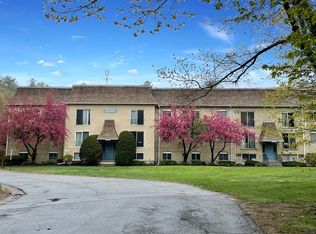
Your opportunity to own at Harvard Ridge Condos! 196 Swanson Road, Unit 501 offers a fantastic, affordable find in Boxborough with many updates already completed for you. This one-bedroom property has been refreshed with new paint and stylish new flooring that flows seamlessly throughout the entire layout. The kitchen offers plenty of functionality, while the primary bedroom serves as a comfortable retreat with ample storage. A full bath with tile flooring and tub/shower completes this unit, and for added convenience, you'll find common laundry facilities located right in the building.Situated in a wooded setting, this property is surrounded by nearby conservation land and trails, offering plenty of space to get outside and explore. It also offers incredible accessibility, as you are just minutes from I-495, Route 111, and nearby commuter rail stations. Everyday conveniences and the Acton-Boxborough Regional School District are also within easy reach. Don't miss out on this property that is ready for its next owner!
For sale
$175,000
196 Swanson Rd Unit 501, Boxboro, MA 01719
1beds
505sqft
Condominium, Townhouse
Built in 1973
-- sqft lot
$169,400 Zestimate®
$347/sqft
$498/mo HOA
What's special
New paint
- 1 day
- 72
- 5
Zillow last checked:
Listing updated:
Listed by:
Jennifer Gavin 508-574-5046,
Coldwell Banker Realty - Concord 978-369-1000
Source: MLS PIN,MLS#: 73574151
Facts & features
Interior
Bedrooms & bathrooms
- Bedrooms: 1
- Bathrooms: 1
- Full bathrooms: 1
Primary bedroom
- Features: Closet, Flooring - Vinyl
- Level: First
- Area: 100
- Dimensions: 10 x 10
Primary bathroom
- Features: No
Bathroom 1
- Features: Bathroom - Full, Bathroom - Tiled With Tub & Shower, Flooring - Stone/Ceramic Tile
- Level: First
- Area: 35
- Dimensions: 7 x 5
Kitchen
- Features: Flooring - Stone/Ceramic Tile, Dining Area, Countertops - Stone/Granite/Solid
- Level: First
- Area: 144
- Dimensions: 18 x 8
Living room
- Features: Flooring - Vinyl
- Level: First
- Area: 180
- Dimensions: 15 x 12
Heating
- Electric Baseboard
Cooling
- Window Unit(s)
Appliances
- Included: Range, Dishwasher, Refrigerator
- Laundry: In Building
Features
- Flooring: Tile, Vinyl
- Has basement: No
- Has fireplace: No
Interior area
- Total structure area: 505
- Total interior livable area: 505 sqft
- Finished area above ground: 505
Property
Parking
- Total spaces: 1
- Parking features: Off Street, Paved
- Uncovered spaces: 1
Features
- Entry location: Unit Placement(Below Grade)
Details
- Parcel number: 4301517
- Zoning: RES
Construction
Type & style
- Home type: Townhouse
- Property subtype: Condominium, Townhouse
Materials
- Brick
- Roof: Shingle
Condition
- Year built: 1973
Utilities & green energy
- Sewer: Private Sewer
- Water: Shared Well
- Utilities for property: for Electric Range
Community & HOA
Community
- Features: Public Transportation, Pool, Tennis Court(s), Walk/Jog Trails, Golf, Conservation Area, Highway Access, House of Worship, Public School
HOA
- Amenities included: Hot Water, Laundry
- Services included: Water, Sewer, Insurance, Maintenance Structure, Road Maintenance, Maintenance Grounds, Snow Removal, Trash, Reserve Funds
- HOA fee: $498 monthly
Location
- Region: Boxboro
Financial & listing details
- Price per square foot: $347/sqft
- Tax assessed value: $164,000
- Annual tax amount: $2,524
- Date on market: 9/9/2026
Estimated market value
$169,400
$161,000 - $178,000
$1,603/mo
Price history
| Date | Event | Price |
|---|---|---|
| 9/9/2026 | Listed for sale | $175,000+424%$347/sqft |
Source: MLS PIN #73574151 Report a problem | ||
| 8/31/2018 | Listing removed | $1,000$2/sqft |
Source: Acton Real Estate Co., LLC #72372781 Report a problem | ||
| 8/2/2018 | Listed for rent | $1,000$2/sqft |
Source: Acton Real Estate Co., LLC #72372781 Report a problem | ||
| 12/30/2010 | Sold | $33,400-49.7%$66/sqft |
Source: Public Record Report a problem | ||
| 7/29/2010 | Sold | $66,357+58%$131/sqft |
Source: Public Record Report a problem | ||
| 6/9/1998 | Sold | $42,000+44.8%$83/sqft |
Source: Public Record Report a problem | ||
| 11/13/1992 | Sold | $29,000$57/sqft |
Source: Public Record Report a problem | ||
Public tax history
| Year | Property taxes | Tax assessment |
|---|---|---|
| 2025 | $2,483 +26.4% | $164,000 +25.2% |
| 2024 | $1,964 +8.8% | $131,000 +12.6% |
| 2023 | $1,805 +5% | $116,300 +17.8% |
| 2022 | $1,719 +10.7% | $98,700 +6.2% |
| 2021 | $1,553 | $92,900 |
| 2020 | $1,553 +18.5% | $92,900 +16.4% |
| 2019 | $1,310 +4.7% | $79,800 +4.9% |
| 2018 | $1,251 +16.7% | $76,100 +19.3% |
| 2017 | $1,072 +15.5% | $63,800 +12.5% |
| 2016 | $928 | $56,700 |
Find assessor info on the county website
Monthly payment
Est. payment
Payment breakdown
Explore the cost of this home by adjusting the details. Changes won't be saved.Climate risks
Neighborhood: 01719
Nearby schools
Schools provided by the listing agent
- High: Acton Boxborough
Source: MLS PIN. This data may not be complete. We recommend contacting the local school district to confirm school assignments for this home.
Similar homes
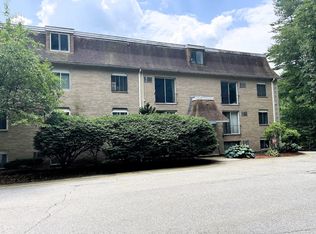
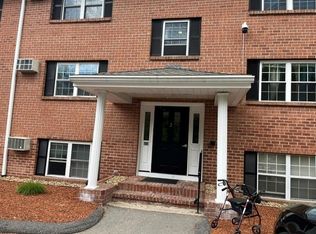
- $175,0001 bd1 ba472 sqftHarvard Ridge, Boxboro, MA 01719For Sale
 MLS ID #73575511, Pamela Bathen, Oak Realty. MLS PIN
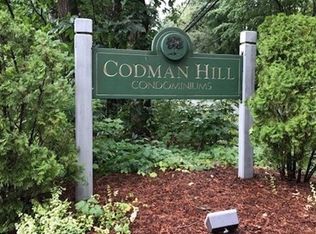
 - $190,0001 bd1 ba645 sqftMeenmore Condominiums, Boxborough, MA 01719For Sale
 MLS ID #73521826, Julia Wang, Home Harmony Realty. MLS PIN
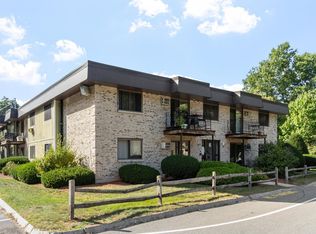
 - $215,0001 bd1 ba690 sqftCodman Hill Condominium, Boxboro, MA 01719For Sale
 MLS ID #73544300, Tom Caldarone, Omni Properties. MLS PIN
 - $185,000-- bd1 ba332 sqft6 Strawberry Bank Road #5, Nashua, NH 03062Active
 MLS ID #5109184, Neil Fredette. PrimeMLS
