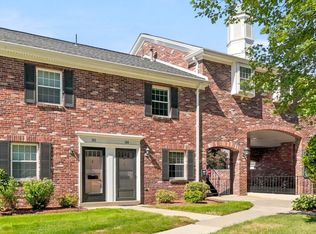
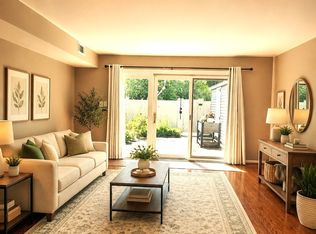
Welcome to Windsor Green! This charming 2-bedroom, 1.5-bath townhouse in Framingham's desirable Nobscot area offers a bright, refreshed living experience.Freshly painted walls, trim, and cabinetry are complemented by brand-new LVP flooring and updated modern hardware throughout. Positioned at the front of the complex, this unit enjoys views directly across from the community pool, with neighborhood amenities that also include tennis courts and a playground.Enjoy exceptional convenience, situated just minutes from local shopping, dining, schools, and the library, with quick access to the Mass Pike, Route 9, and Route 20.Take a look and fall in love!
For sale
Price cut: $20K (11/5)
$380,000
106 Windsor Dr Unit 106, Framingham, MA 01701
2beds
924sqft
Condominium, Townhouse
Built in 1970
-- sqft lot
$-- Zestimate®
$411/sqft
$637/mo HOA
What's special
Brand-new lvp flooringBright refreshed living experienceUpdated modern hardware throughout
- 46 days
- 500
- 39
Likely to sell faster than
Zillow last checked:
Listing updated:
Listed by:
Lisa Anzede 857-636-8016,
Mathieu Newton Sotheby's International Realty 508-366-9608
Source: MLS PIN,MLS#: 73585392
Facts & features
Interior
Bedrooms & bathrooms
- Bedrooms: 2
- Bathrooms: 2
- Full bathrooms: 1
- 1/2 bathrooms: 1
- Main level bathrooms: 1
Primary bedroom
- Features: Flooring - Vinyl, Remodeled, Closet - Double
- Level: Second
- Area: 195
- Dimensions: 15 x 13
Bedroom 2
- Features: Flooring - Vinyl, Remodeled, Closet - Double
- Level: Second
- Area: 132
- Dimensions: 12 x 11
Primary bathroom
- Features: No
Bathroom 1
- Features: Bathroom - Half, Flooring - Laminate
- Level: Main,First
- Area: 48
- Dimensions: 8 x 6
Bathroom 2
- Features: Bathroom - With Tub & Shower, Flooring - Stone/Ceramic Tile
- Level: Second
- Area: 18
- Dimensions: 6 x 3
Dining room
- Features: Flooring - Vinyl, Open Floorplan, Remodeled
- Level: First
- Area: 84
- Dimensions: 12 x 7
Kitchen
- Features: Flooring - Vinyl, Countertops - Paper Based, Open Floorplan, Remodeled, Lighting - Overhead
- Level: Main,First
- Area: 88
- Dimensions: 11 x 8
Living room
- Features: Closet, Flooring - Vinyl, Open Floorplan, Remodeled, Slider
- Level: Main,First
- Area: 180
- Dimensions: 15 x 12
Heating
- Heat Pump
Cooling
- Central Air
Appliances
- Included: Range, Dishwasher, Disposal, Microwave, Refrigerator, Washer, Dryer, Range Hood
- Laundry: In Unit, Electric Dryer Hookup, Washer Hookup
Features
- Entry Hall, Internet Available - Unknown
- Flooring: Tile, Vinyl
- Doors: Storm Door(s)
- Windows: Screens
- Has basement: No
- Has fireplace: No
- Common walls with other units/homes: 2+ Common Walls
Interior area
- Total structure area: 924
- Total interior livable area: 924 sqft
- Finished area above ground: 924
Property
Parking
- Total spaces: 1
- Parking features: Off Street, Paved
- Uncovered spaces: 1
Features
- Entry location: Unit Placement(Street,Front)
- Patio & porch: Patio - Enclosed
- Exterior features: Patio - Enclosed, Storage, Screens, Professional Landscaping
- Pool features: Association, In Ground
Details
- Parcel number: 507064
- Zoning: none
Construction
Type & style
- Home type: Townhouse
- Property subtype: Condominium, Townhouse
Materials
- Brick
- Roof: Shingle
Condition
- Year built: 1970
Utilities & green energy
- Electric: 220 Volts
- Sewer: Public Sewer
- Water: Public
- Utilities for property: for Electric Range, for Electric Dryer, Washer Hookup
Green energy
- Energy efficient items: Thermostat
Community & HOA
Community
- Features: Shopping, Pool, Tennis Court(s), Park, Walk/Jog Trails, Laundromat, Conservation Area, House of Worship, Public School
HOA
- Amenities included: Pool, Tennis Court(s), Playground
- Services included: Insurance, Maintenance Structure, Road Maintenance, Maintenance Grounds, Snow Removal, Trash, Reserve Funds
- HOA fee: $637 monthly
Location
- Region: Framingham
Financial & listing details
- Price per square foot: $411/sqft
- Tax assessed value: $291,400
- Annual tax amount: $3,479
- Date on market: 10/1/2026
- Listing terms: Estate Sale
Estimated market value
Not available
Estimated sales range
Not available
Not available
Price history
| Date | Event | Price |
|---|---|---|
| 11/5/2026 | Price change | $380,000-5%$411/sqft |
Source: MLS PIN #73585392 Report a problem | ||
| 10/1/2026 | Listed for sale | $400,000$433/sqft |
Source: MLS PIN #73585392 Report a problem | ||
Public tax history
Tax history is unavailable.
Monthly payment
Est. payment
Payment breakdown
Explore the cost of this home by adjusting the details. Changes won't be saved.Climate risks
Neighborhood: 01701
Nearby schools
Schools provided by the listing agent
- Elementary: Hemenway Elementary
- Middle: Walsh Middle
- High: Framingham High School
Source: MLS PIN. This data may not be complete. We recommend contacting the local school district to confirm school assignments for this home.


Similar homes
- $379,9002 bd2 ba924 sqftWindsor Green, Framingham, MA 01701For Sale
 MLS ID #73578519, Kathy Foran, Realty Executives Boston West. MLS PIN
- $385,0002 bd2 ba924 sqftWindsor Green, Framingham, MA 01701For Sale
 MLS ID #73581917, Christina Terranova, Compass. MLS PIN
- $389,9002 bd2 ba981 sqftWindsor Green, Framingham, MA 01701For Sale
 MLS ID #73554812, Adella Randazzo, William Raveis R.E. & Home Services. MLS PIN
- $399,9003 bd3 ba1.2k sqftWindsor Green, Framingham, MA 01701For Sale
 MLS ID #73580872, Geetanjali Pathak, Keller Williams Pinnacle MetroWest. MLS PIN
