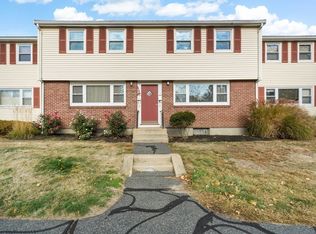
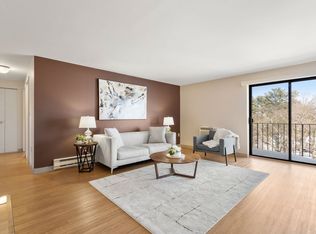
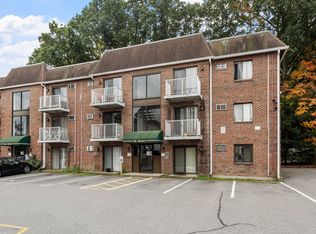
**Stop Paying Rent and Make This Charming Townhouse Your Own!** Welcome to Prescott Gardens, where this refreshed one-bedroom, one-bath townhouse-style condo offers comfort, convenience, and value. The updated kitchen features refreshed cabinetry with new paint and hardware, new countertops, sink and fixtures, a new stove and microwave, and a refrigerator purchased in March 2026. The bathroom boasts a new vanity, lighting, and hardware. Fresh paint throughout and new vinyl flooring complete the updated interior. The full basement offers excellent potential for a family room, home office, or additional storage, with new drywall, freshly painted floors, and washer/dryer hookups. Enjoy beautifully landscaped grounds with mature flowering trees and shrubs. Conveniently located near Route 9 and the Mass Pike, this home makes commuting a breeze. The association fee includes heat, hot water, and master insurance. A wonderful opportunity for homeowners or those looking to stop renting!
For sale
$304,000
61 Prescott St Unit 61, Framingham, MA 01702
1beds
916sqft
Condominium, Townhouse
Built in 1954
-- sqft lot
$297,400 Zestimate®
$332/sqft
$275/mo HOA
What's special
Updated kitchenFull basementNew stove and microwaveFresh paint throughoutNew vinyl flooring
- 6 days
- 115
- 11
Zillow last checked:
Listing updated:
Listed by:
Valerie Cohen 774-244-1211,
ERA Key Realty Services- Fram 508-879-4474
Source: MLS PIN,MLS#: 73596348
Facts & features
Interior
Bedrooms & bathrooms
- Bedrooms: 1
- Bathrooms: 1
- Full bathrooms: 1
Primary bedroom
- Features: Ceiling Fan(s), Closet, Flooring - Laminate, Lighting - Overhead, Closet - Double
- Level: Second
Primary bathroom
- Features: No
Bathroom 1
- Features: Bathroom - Full, Bathroom - Tiled With Tub & Shower, Closet - Linen, Flooring - Laminate
- Level: Second
Kitchen
- Features: Flooring - Laminate, Dining Area, Cabinets - Upgraded, Exterior Access, Open Floorplan, Lighting - Overhead
- Level: Main,First
Living room
- Features: Closet, Flooring - Laminate, Window(s) - Picture, Exterior Access, Open Floorplan
- Level: Main,First
Heating
- Central
Cooling
- None
Appliances
- Included: Range, Microwave, Refrigerator, Washer, Dryer
- Laundry: Electric Dryer Hookup, Washer Hookup, In Basement, In Unit
Features
- Internet Available - Unknown
- Flooring: Laminate
- Doors: Storm Door(s)
- Windows: Insulated Windows
- Has basement: Yes
- Has fireplace: No
Interior area
- Total structure area: 916
- Total interior livable area: 916 sqft
- Finished area above ground: 916
Video & virtual tour
Property
Parking
- Total spaces: 1
- Parking features: Off Street, Assigned
- Uncovered spaces: 1
Accessibility
- Accessibility features: No
Features
- Entry location: Unit Placement(Street)
- Waterfront features: Lake/Pond, Beach Ownership(Public)
Details
- Parcel number: 506407
- Zoning: condo
Construction
Type & style
- Home type: Townhouse
- Property subtype: Condominium, Townhouse
Materials
- Frame
Condition
- Year built: 1954
Utilities & green energy
- Electric: Circuit Breakers
- Sewer: Public Sewer
- Water: Public
- Utilities for property: for Electric Range, for Electric Dryer, Washer Hookup
Community & HOA
Community
- Features: Public Transportation, Shopping, Tennis Court(s), Park, Golf, Medical Facility, Laundromat, Bike Path, Highway Access, House of Worship, Public School, T-Station, University
HOA
- Amenities included: Hot Water
- Services included: Heat, Water, Sewer, Insurance, Maintenance Structure, Road Maintenance, Maintenance Grounds, Snow Removal
- HOA fee: $275 monthly
Location
- Region: Framingham
Financial & listing details
- Price per square foot: $332/sqft
- Tax assessed value: $273,100
- Annual tax amount: $3,231
- Date on market: 10/30/2026
Estimated market value
$297,400
$283,000 - $312,000
$2,043/mo
Price history
| Date | Event | Price |
|---|---|---|
| 10/29/2026 | Listed for sale | $304,000+90.1%$332/sqft |
Source: MLS PIN #73596348 Report a problem | ||
| 3/20/2017 | Sold | $159,900$175/sqft |
Source: Agent Provided Report a problem | ||
| 1/12/2017 | Pending sale | $159,900$175/sqft |
Source: Realty Executives Boston West #72106286 Report a problem | ||
| 1/6/2017 | Listed for sale | $159,900$175/sqft |
Source: Realty Executives Boston West #72106286 Report a problem | ||
Public tax history
Tax history is unavailable.
Monthly payment
Est. payment
Payment breakdown
Explore the cost of this home by adjusting the details. Changes won't be saved.Climate risks
Neighborhood: 01702
Similar homes
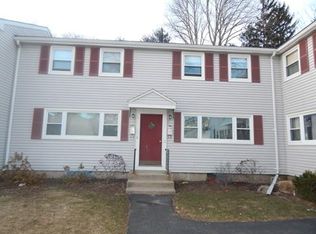
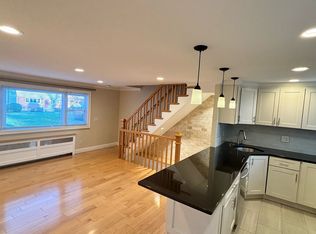
- $299,0003 bd1 ba891 sqftPrescott Gardens, Framingham, MA 01702For Sale
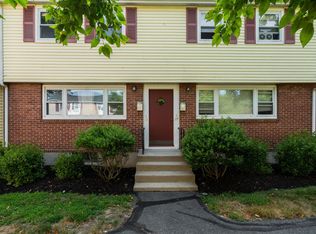 MLS ID #73598342, David Ferrini, Coldwell Banker Realty - Sudbury. MLS PIN
- $330,0002 bd1 ba1k sqftPrescott Gardens, Framingham, MA 01702For Sale
 MLS ID #73595117, Michele Tibbert, Coldwell Banker Realty - Sudbury. MLS PIN
- $290,0002 bd2 ba1k sqft1321 Worcester Rd APT 610, Framingham, MA 01701For Sale
 MLS ID #73598187, Winter Properties Realty Group, Century 21 Custom Home Realty. MLS PIN
- $249,9001 bd1 ba665 sqft1186 Worcester Rd Unit 630, Framingham, MA 01702For Sale
 MLS ID #73598897, Vincent Kaba, Keller Williams Realty Evolution. MLS PIN
