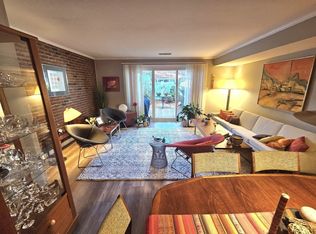
Move right into this chic, updated 3-bedroom, 2.5-bath, townhouse in desirable Windsor Green! Extensively renovated in 2020 and thoughtfully improved since, this home offers a bright, open layout with stylish finishes throughout. The gorgeous white kitchen features granite countertops, stainless steel appliances, tile backsplash and a shiplap accent wall, and opens into the dining and living room with beamed ceiling, bow window, additional shiplap detailing and direct access to a private patio. Upstairs, the generously sized primary bedroom offers two oversized double closets, newer carpeting and a beautifully updated ensuite bath with beadboard detailing. Two additional spacious bedrooms provide exceptional closet space, including a walk-in closet, while a second updated full tiled bath and convenient second-floor laundry add everyday functionality. Major improvements include Carrier heating and central air installed in 2020, A/C fan motor 2025, five Marvin windows in 2020, custom closet doors in 2021, interior paint 2024, a newer roof and shed, and a new electrical panel in Nov 2023. The association grounds are beautifully maintained with outstanding amenities, including an in-ground pool renovated in 2023, tennis courts, basketball courts and playground. The location could not be better with access to all Framingham has to offer - restaurants/businesses/highway access/subway/places of worship/parks and trails etc. This unit is a rare combination of space, updates, convenience and community amenities!
For sale
Price cut: $15K (10/16)
$424,900
202 Windsor Dr #202, Framingham, MA 01701
3beds
1,232sqft
Condominium, Townhouse
Built in 1970
-- sqft lot
$421,800 Zestimate®
$345/sqft
$827/mo HOA
What's special
Stylish finishes throughoutNewer roofTennis courtsBright open layoutGenerously sized primary bedroomGranite countertopsStainless steel appliances
- 31 days
- 1,135
- 83
Likely to sell faster than
Zillow last checked:
Listing updated:
Listed by:
Geetanjali Pathak 508-841-5519,
Keller Williams Pinnacle MetroWest 508-754-3020
Source: MLS PIN,MLS#: 73580872
Facts & features
Interior
Bedrooms & bathrooms
- Bedrooms: 3
- Bathrooms: 3
- Full bathrooms: 2
- 1/2 bathrooms: 1
Primary bedroom
- Features: Bathroom - Full, Flooring - Wall to Wall Carpet, Closet - Double
- Level: Second
- Area: 180
- Dimensions: 15 x 12
Bedroom 2
- Features: Flooring - Wall to Wall Carpet, Closet - Double
- Level: Second
- Area: 130
- Dimensions: 13 x 10
Bedroom 3
- Features: Flooring - Wall to Wall Carpet, Closet - Double
- Level: Second
- Area: 120
- Dimensions: 10 x 12
Primary bathroom
- Features: Yes
Bathroom 1
- Features: Bathroom - Half, Flooring - Stone/Ceramic Tile, Countertops - Stone/Granite/Solid, Lighting - Sconce
- Level: First
Bathroom 2
- Features: Bathroom - Full, Bathroom - Tiled With Tub & Shower, Flooring - Stone/Ceramic Tile, Countertops - Stone/Granite/Solid, Lighting - Sconce
- Level: Second
Bathroom 3
- Features: Bathroom - Full, Bathroom - Tiled With Tub & Shower, Flooring - Stone/Ceramic Tile, Countertops - Stone/Granite/Solid, Lighting - Sconce, Beadboard
- Level: Second
Dining room
- Features: Beamed Ceilings, Open Floorplan, Lighting - Overhead
- Level: First
- Area: 91
- Dimensions: 13 x 7
Kitchen
- Features: Countertops - Stone/Granite/Solid, Kitchen Island, Cabinets - Upgraded, Exterior Access, Recessed Lighting, Stainless Steel Appliances, Lighting - Overhead
- Level: First
- Area: 204
- Dimensions: 17 x 12
Living room
- Features: Beamed Ceilings, Closet, Window(s) - Bay/Bow/Box, Open Floorplan
- Level: First
- Area: 204
- Dimensions: 17 x 12
Heating
- Forced Air, Natural Gas
Cooling
- Central Air
Appliances
- Included: Range, Dishwasher, Disposal, Microwave, Refrigerator, Washer, Dryer
- Laundry: Electric Dryer Hookup, Washer Hookup, Second Floor, In Unit
Features
- Walk-up Attic
- Flooring: Tile, Carpet
- Has basement: No
- Has fireplace: No
Interior area
- Total structure area: 1,232
- Total interior livable area: 1,232 sqft
- Finished area above ground: 1,232
Property
Parking
- Total spaces: 2
- Parking features: Off Street
- Uncovered spaces: 2
Features
- Patio & porch: Patio - Enclosed
- Exterior features: Patio - Enclosed, Storage
- Pool features: Association
Details
- Parcel number: 507068
- Zoning: Res
Construction
Type & style
- Home type: Townhouse
- Property subtype: Condominium, Townhouse
Materials
- Roof: Shingle
Condition
- Year built: 1970
Utilities & green energy
- Electric: Circuit Breakers, 100 Amp Service
- Sewer: Public Sewer
- Water: Public
- Utilities for property: for Electric Range, for Electric Dryer, Washer Hookup
Community & HOA
Community
- Features: Public Transportation, Shopping, Pool, Tennis Court(s), Park, Walk/Jog Trails, Medical Facility, Highway Access, House of Worship, T-Station
HOA
- Amenities included: Pool, Tennis Court(s), Playground
- Services included: Water, Sewer, Insurance, Maintenance Structure, Road Maintenance, Maintenance Grounds, Snow Removal, Trash, Reserve Funds
- HOA fee: $827 monthly
Location
- Region: Framingham
Financial & listing details
- Price per square foot: $345/sqft
- Tax assessed value: $544,700
- Annual tax amount: $6,478
- Date on market: 9/22/2026
- Listing terms: Contract
Estimated market value
$421,800
$401,000 - $443,000
$3,563/mo
Price history
| Date | Event | Price |
|---|---|---|
| 10/16/2026 | Price change | $424,900-3.4%$345/sqft |
Source: MLS PIN #73580872 Report a problem | ||
| 9/22/2026 | Listed for sale | $439,900-5.4%$357/sqft |
Source: MLS PIN #73580872 Report a problem | ||
| 8/27/2026 | Listing removed | $3,650$3/sqft |
Source: Zillow Rentals Report a problem | ||
| 8/3/2026 | Listed for rent | $3,650$3/sqft |
Source: Zillow Rentals Report a problem | ||
| 7/10/2024 | Sold | $465,000+3.4%$377/sqft |
Source: MLS PIN #73244410 Report a problem | ||
| 5/29/2024 | Listed for sale | $449,900$365/sqft |
Source: MLS PIN #73244410 Report a problem | ||
Public tax history
Tax history is unavailable.
Find assessor info on the county website
Monthly payment
Est. payment
Payment breakdown
Explore the cost of this home by adjusting the details. Changes won't be saved.Climate risks
Neighborhood: 01701
Nearby schools
Schools provided by the listing agent
- Middle: Walsh Middle
- High: Framingham High
Source: MLS PIN. This data may not be complete. We recommend contacting the local school district to confirm school assignments for this home.
- $400,0002 bd2 ba924 sqft106 Windsor Dr UNIT 106, Framingham, MA 01701For Sale

- $367,4002 bd2 ba922 sqft901 Windsor Drive #901, Framingham, MA 01701Off Market
- $363,8002 bd2 ba922 sqft901 Windsor #901, Framingham, MA 01701Off Market
- $425,0002 bd2 ba981 sqft1204 Windsor Dr UNIT 1204, Framingham, MA 01701Sold

Similar homes
- $409,9993 bd3 ba1.2k sqftWindsor Green, Framingham, MA 01701For Sale
 MLS ID #73594267, Adella Randazzo, William Raveis R.E. & Home Services. MLS PIN
 - $400,0002 bd2 ba924 sqftWindsor Green, Framingham, MA 01701For SaleMLS ID #73585392, Lisa Anzede, Mathieu Newton Sotheby's International Realty. MLS PIN
- $399,9002 bd2 ba924 sqftWindsor Green, Framingham, MA 01701For Sale
 MLS ID #73578519, Kathy Foran, Realty Executives Boston West. MLS PIN
 - $385,0002 bd2 ba924 sqftWindsor Green, Framingham, MA 01701For Sale
 MLS ID #73581917, Christina Terranova, Compass. MLS PIN
