This is condo living like you rarely find! Offering the space, character and feel of a single-family home with the convenience of a condominium, this beautifully maintained END UNIT is truly something special. Step inside to discover high ceilings, generous room sizes and a warm, inviting layout filled with charm. The spacious eat-in kitchen is packed with cabinetry and features granite countertops, tile flooring, pantry storage, ceiling fan and a large picture window bringing in plenty of natural light. The comfortable living room features hardwood flooring, recessed lighting and a ceiling fan, while the updated first-floor half bath with laundry adds everyday convenience. Upstairs you'll find a spacious primary bedroom, inviting second bedroom, updated full bath, ample closet space and pull-down attic access for additional storage. Part of a beautifully restored antique farmhouse, this home offers character you simply won't find in a typical condo! Even better—the picturesque setting is tucked into a desirable North Side cul-de-sac neighborhood surrounded by single-family homes. Convenient to shopping, restaurants and major routes. If you've been looking for low-maintenance living WITHOUT that typical condo feel, this one is a must-see!
For sale
Price cut: $30K (9/26)
$359,900
72 Apple D Or Rd #B, Framingham, MA 01701
2beds
935sqft
Condominium, Townhouse
Built in 1842
-- sqft lot
$357,400 Zestimate®
$385/sqft
$542/mo HOA
What's special
Surrounded by single-family homesCeiling fanGenerous room sizesSpacious primary bedroomGranite countertopsRecessed lightingAmple closet space
- 31 days
- 809
- 42
Zillow last checked:
Listing updated:
Listed by:
Pamela Mills 508-579-4364,
Red Door Realty 888-255-8575,
Theresa Ricard 508-615-5450
Source: MLS PIN,MLS#: 73572993
Facts & features
Interior
Bedrooms & bathrooms
- Bedrooms: 2
- Bathrooms: 2
- Full bathrooms: 1
- 1/2 bathrooms: 1
Primary bedroom
- Features: Walk-In Closet(s), Flooring - Wall to Wall Carpet
- Level: Second
- Area: 168
- Dimensions: 14 x 12
Bedroom 2
- Features: Ceiling Fan(s), Closet, Flooring - Wall to Wall Carpet
- Level: Second
- Area: 132
- Dimensions: 11 x 12
Primary bathroom
- Features: No
Bathroom 1
- Features: Bathroom - Half, Flooring - Stone/Ceramic Tile, Countertops - Stone/Granite/Solid, Dryer Hookup - Electric, Washer Hookup
- Level: First
- Area: 35
- Dimensions: 7 x 5
Bathroom 2
- Features: Bathroom - Full, Bathroom - With Tub & Shower
- Level: Second
- Area: 42
- Dimensions: 7 x 6
Kitchen
- Features: Ceiling Fan(s), Flooring - Stone/Ceramic Tile, Window(s) - Picture, Dining Area, Pantry, Countertops - Stone/Granite/Solid
- Level: First
- Area: 208
- Dimensions: 16 x 13
Living room
- Features: Ceiling Fan(s), Flooring - Wood, Cable Hookup, Exterior Access
- Level: Main,First
- Area: 143
- Dimensions: 11 x 13
Heating
- Baseboard, Natural Gas
Cooling
- None
Appliances
- Included: Range, Dishwasher, Microwave, Refrigerator, Washer, Dryer
- Laundry: First Floor, In Unit, Electric Dryer Hookup, Washer Hookup
Features
- Flooring: Wood, Tile, Carpet
- Has basement: Yes
- Has fireplace: No
- Common walls with other units/homes: End Unit
Interior area
- Total structure area: 935
- Total interior livable area: 935 sqft
- Finished area above ground: 935
- Finished area below ground: 0
Property
Parking
- Total spaces: 1
- Parking features: Off Street, Assigned, Paved
- Uncovered spaces: 1
Features
- Patio & porch: Porch
- Exterior features: Porch
Details
- Parcel number: M:026 B:46 L:5638 U:002
- Zoning: Res
Construction
Type & style
- Home type: Townhouse
- Property subtype: Condominium, Townhouse
Materials
- Frame
- Roof: Shingle
Condition
- Year built: 1842
- Major remodel year: 1986
Utilities & green energy
- Electric: Circuit Breakers
- Sewer: Public Sewer
- Water: Public
- Utilities for property: for Electric Range, for Electric Dryer, Washer Hookup
Community & HOA
Community
- Features: Public Transportation, Shopping, Pool, Tennis Court(s), Park, Walk/Jog Trails, Stable(s), Golf, Medical Facility, Bike Path, Conservation Area, Highway Access, House of Worship, Public School, University
HOA
- Amenities included: Hot Water
- Services included: Heat, Water, Sewer, Insurance, Maintenance Structure, Maintenance Grounds, Snow Removal, Trash, Reserve Funds
- HOA fee: $542 monthly
Location
- Region: Framingham
Financial & listing details
- Price per square foot: $385/sqft
- Tax assessed value: $322,400
- Annual tax amount: $3,849
- Date on market: 9/8/2026
Estimated market value
$357,400
$340,000 - $375,000
$2,403/mo
Price history
| Date | Event | Price |
|---|---|---|
| 9/26/2026 | Price change | $359,900-7.7%$385/sqft |
Source: MLS PIN #73572993 Report a problem | ||
| 9/8/2026 | Listed for sale | $389,900+11.4%$417/sqft |
Source: MLS PIN #73572993 Report a problem | ||
| 7/11/2023 | Sold | $349,900$374/sqft |
Source: MLS PIN #73119319 Report a problem | ||
| 6/6/2023 | Contingent | $349,900$374/sqft |
Source: MLS PIN #73119319 Report a problem | ||
| 6/2/2023 | Listed for sale | $349,900+43.4%$374/sqft |
Source: MLS PIN #73119319 Report a problem | ||
| 10/2/2020 | Sold | $244,000-2.4%$261/sqft |
Source: Public Record Report a problem | ||
| 8/28/2020 | Listed for sale | $250,000$267/sqft |
Source: Berkshire Hathaway HomeServices Commonwealth Real Estate #72636006 Report a problem | ||
| 8/27/2020 | Pending sale | $250,000$267/sqft |
Source: Berkshire Hathaway HomeServices Commonwealth Real Estate #72636006 Report a problem | ||
| 8/6/2020 | Listed for sale | $250,000$267/sqft |
Source: Berkshire Hathaway HomeServices Commonwealth Real Estate #72636006 Report a problem | ||
| 6/14/2020 | Pending sale | $250,000$267/sqft |
Source: Berkshire Hathaway HomeServices Commonwealth Real Estate #72636006 Report a problem | ||
| 5/1/2020 | Listed for sale | $250,000$267/sqft |
Source: Berkshire Hathaway HomeServices Commonwealth Real Estate #72636006 Report a problem | ||
| 4/27/2020 | Pending sale | $250,000$267/sqft |
Source: Berkshire Hathaway HomeServices Commonwealth Real Estate #72636006 Report a problem | ||
| 3/27/2020 | Listed for sale | $250,000$267/sqft |
Source: Berkshire Hathaway HomeServices Commonwealth Real Estate #72636006 Report a problem | ||
| 3/23/2020 | Pending sale | $250,000$267/sqft |
Source: Berkshire Hathaway HomeServices Commonwealth Real Estate #72636006 Report a problem | ||
| 3/19/2020 | Listed for sale | $250,000+11.6%$267/sqft |
Source: Berkshire Hathaway HomeServices Commonwealth Real Estate #72636006 Report a problem | ||
| 10/25/2004 | Sold | $224,000+176.5%$240/sqft |
Source: Public Record Report a problem | ||
| 10/2/1995 | Sold | $81,000-32.4%$87/sqft |
Source: Public Record Report a problem | ||
| 5/15/1987 | Sold | $119,900$128/sqft |
Source: Public Record Report a problem | ||
Public tax history
| Year | Property taxes | Tax assessment |
|---|---|---|
| 2025 | $3,849 +9.7% | $322,400 +14.4% |
| 2024 | $3,510 +6.1% | $281,700 +11.5% |
| 2023 | $3,307 +4% | $252,600 +9.1% |
| 2022 | $3,181 +2.8% | $231,500 +5.1% |
| 2021 | $3,094 -4.5% | $220,200 +1.8% |
| 2020 | $3,240 +2.7% | $216,300 +5.4% |
| 2019 | $3,156 -1.4% | $205,200 +4.6% |
| 2018 | $3,202 +6.9% | $196,200 +9.4% |
| 2017 | $2,996 +0.9% | $179,300 +5% |
| 2016 | $2,969 | $170,800 |
Find assessor info on the county website
Monthly payment
Est. payment
Payment breakdown
Explore the cost of this home by adjusting the details. Changes won't be saved.Climate risks
Neighborhood: 01701
Nearby schools
Schools provided by the listing agent
- Elementary: Hemenway Elementary
- Middle: Walsh Middle
- High: Framingham High School
Source: MLS PIN. This data may not be complete. We recommend contacting the local school district to confirm school assignments for this home.
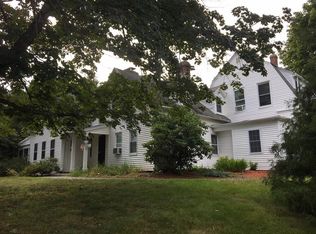
Similar homes
- $410,0002 bd2 ba981 sqftWindsor Green, Framingham, MA 01701For Sale
 MLS ID #73554812, Adella Randazzo, William Raveis R.E. & Home Services. MLS PIN
 - $455,0002 bd2 ba1.3k sqftThe Elms Condo, Framingham, MA 01701For Sale
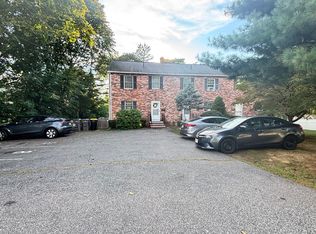 MLS ID #73566866, Jose Natal, Mega Realty Services. MLS PIN
 - $339,0003 bd1 ba891 sqftPrescott Gardens, Framingham, MA 01702For Sale
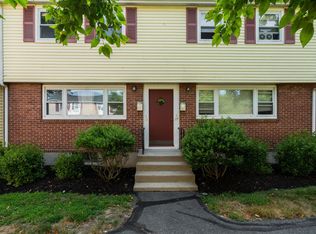 MLS ID #73550405, David Ferrini, Coldwell Banker Realty - Sudbury. MLS PIN
 - $299,9002 bd1 ba780 sqftThe Charles, Framingham, MA 01701For Sale
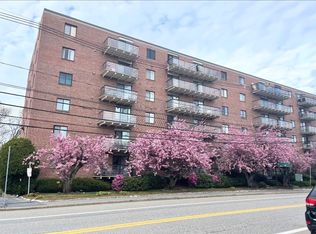 MLS ID #73551333, Keith Shapiro, Realty Executives Boston West. MLS PIN
