NEW PRICE — an outstanding alternative to renting or traditional condo living! Offering 1,330 sq ft of living space, a finished lower level, deck and yard, central air, two parking spaces and NO MONTHLY CONDO FEE, this spacious 2-bedroom half-duplex condo delivers a lot of home for the money. Step inside to a bright, generously sized living room with newer flooring and plenty of natural light. The cheerful eat-in kitchen offers abundant cabinetry and counter space, stainless appliances and direct access to a large deck—perfect for morning coffee, summer dining or simply relaxing outdoors. A convenient half bath completes the main level. Upstairs you'll find two nicely sized bedrooms, including an especially spacious primary, along with a full bath. Need a home office, playroom, exercise space or TV room? The finished lower level adds valuable flexibility plus additional storage here as well as in the attic. Lots of important updates behind the scenes too! Heat pump/central air in 2025, gas furnace in 2019, hot water heater in 2023, most windows in 2026 and first-floor flooring in 2024. Leased solar panels offer another energy-conscious feature. Conveniently located near Milford's town center while still outside the hustle and bustle of the heart of downtown, with easy access to shopping, restaurants, parks, major routes and everyday conveniences. A great opportunity to enjoy more space, fewer condo restrictions and no monthly condo fee -- come make 41 West Street your own!
For sale
Price cut: $5K (10/8)
$385,000
41 West St Unit 41, Milford, MA 01757
2beds
1,330sqft
Condex, Townhouse
Built in 1983
-- sqft lot
$-- Zestimate®
$289/sqft
$-- HOA
What's special
Gas furnaceCheerful eat-in kitchenFinished lower-level roomHot water heaterLawn area to enjoyNewer flooringStainless appliances
- 74 days
- 512
- 32
Likely to sell faster than
Zillow last checked:
Listing updated:
Listed by:
Cheryl Eidinger-Taylor 508-254-8000,
ERA Key Realty Services 508-234-0550
Source: MLS PIN,MLS#: 73557184
Facts & features
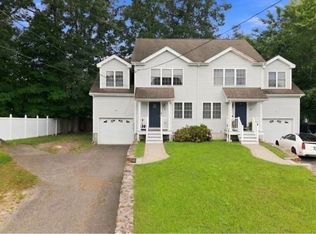
Interior
Bedrooms & bathrooms
- Bedrooms: 2
- Bathrooms: 2
- Full bathrooms: 1
- 1/2 bathrooms: 1
- Main level bathrooms: 1
Primary bedroom
- Features: Ceiling Fan(s), Closet, Flooring - Wall to Wall Carpet, Lighting - Overhead
- Level: Second
Bedroom 2
- Features: Ceiling Fan(s), Closet, Flooring - Wall to Wall Carpet, Lighting - Overhead
- Level: Second
Primary bathroom
- Features: No
Bathroom 1
- Features: Bathroom - Half, Flooring - Laminate
- Level: Main,First
Bathroom 2
- Features: Bathroom - Full, Bathroom - With Tub & Shower, Flooring - Laminate
- Level: Second
Family room
- Features: Closet, Flooring - Wall to Wall Carpet, Recessed Lighting
- Level: Basement
Kitchen
- Features: Ceiling Fan(s), Flooring - Laminate, Chair Rail, Country Kitchen, Lighting - Overhead
- Level: Main,First
Living room
- Features: Flooring - Laminate, Exterior Access
- Level: Main,First
Heating
- Baseboard, Natural Gas
Cooling
- Central Air
Appliances
- Included: Range, Dishwasher, Microwave, Refrigerator, Washer, Dryer
- Laundry: Washer Hookup
Features
- Flooring: Carpet, Laminate
- Doors: Insulated Doors, Storm Door(s)
- Windows: Insulated Windows, Screens
- Has basement: Yes
- Has fireplace: No
- Common walls with other units/homes: End Unit
Interior area
- Total structure area: 1,330
- Total interior livable area: 1,330 sqft
- Finished area above ground: 1,080
- Finished area below ground: 250
Video & virtual tour
Property
Parking
- Total spaces: 2
- Parking features: Off Street
- Uncovered spaces: 2
Features
- Entry location: Unit Placement(Street)
- Patio & porch: Deck
- Exterior features: Deck, Screens, Rain Gutters
Details
- Parcel number: 1618793
- Zoning: RA
Construction
Type & style
- Home type: Townhouse
- Property subtype: Condex, Townhouse
Materials
- Frame
- Roof: Shingle
Condition
- Year built: 1983
Utilities & green energy
- Electric: Circuit Breakers
- Sewer: Public Sewer
- Water: Public
- Utilities for property: for Gas Range, Washer Hookup
Community & HOA
Community
- Features: Shopping, Park, House of Worship
Location
- Region: Milford
Financial & listing details
- Price per square foot: $289/sqft
- Tax assessed value: $262,000
- Annual tax amount: $3,618
- Date on market: 7/29/2026
Estimated market value
Not available
Estimated sales range
Not available
Not available
Price history
| Date | Event | Price |
|---|---|---|
| 10/8/2026 | Price change | $385,000-1.3%$289/sqft |
Source: MLS PIN #73557184 Report a problem | ||
| 9/8/2026 | Price change | $390,000-1.3%$293/sqft |
Source: MLS PIN #73557184 Report a problem | ||
| 7/30/2026 | Listed for sale | $395,000$297/sqft |
Source: MLS PIN #73557184 Report a problem | ||
Public tax history
Tax history is unavailable.
Monthly payment
Est. payment
Payment breakdown
Explore the cost of this home by adjusting the details. Changes won't be saved.Climate risks
Neighborhood: 01757
Similar homes
- $499,9003 bd2 ba1.4k sqft26 Vine St Unit 26, Milford, MA 01757For Sale
 MLS ID #73571260, Murillo Abdalla, Mega Realty Services. MLS PIN
 - $379,9002 bd2 ba988 sqft61 Taunton St #61, Bellingham, MA 02019For Sale
 MLS ID #73575717, Ildete Da Silva, Mega Realty Services. MLS PIN
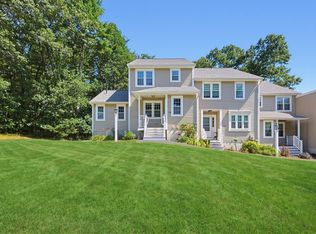
 - $429,9002 bd2 ba1.4k sqftLaurelwood, Hopedale, MA 01747For Sale
 MLS ID #73553693, Christine Lawrence, ERA Key Realty Services- Milf. MLS PIN
 - $419,9002 bd2 ba1.4k sqftDeerfield Estates, Grafton, MA 01519For Sale
 MLS ID #73559474, Elio Espinal, Coldwell Banker Realty - Westford. MLS PIN
