CHARMING 3-BEDROOM HOME IN MILFORD'S MOST ICONIC NEIGHBORHOOD! Welcome to 4 Prospect Heights! This classic 2-story home offers 912 square feet of comfortable living space featuring 3 bedrooms and 1 full bathroom. Built in 1908, the home blends vintage character with practical updates including ,new roof(2021), new laminate floor in Kitchen(2026), new WW carpet in LR and all BR (2026), Paint (2026) and efficient forced hot water heating and a classic brick exterior. The main level features a functional layout connecting the living and kitchen/dining areas, while the upper level hosts 3 cozy bedrooms with plenty of natural light. Conveniently located near local parks, shopping, schools, medical facilities and downtown Milford amenities with easy access to major commuting routes. Bring your personal touches to make this charming property your own INVESTORS - TAKE ADVANTAGE OF THE AVAILABILITY OF 3 PROSPECT HEIGHTS (ADJACENT CONDO FOR SALE BY SAME OWNER)
For sale
$360,000
4 Prospect Hts Unit 4, Milford, MA 01757
3beds
912sqft
Condominium, Townhouse
Built in 1908
-- sqft lot
$-- Zestimate®
$395/sqft
$-- HOA
What's special
Classic brick exterior
- 6 days
- 245
- 3
Likely to sell faster than
Zillow last checked:
Listing updated:
Listed by:
Anthony Chinappi 508-878-7622,
ERA Key Realty Services- Milf 508-478-7777,
Anthony Chinappi 508-878-7622
Source: MLS PIN,MLS#: 73575904
Facts & features
Interior
Bedrooms & bathrooms
- Bedrooms: 3
- Bathrooms: 1
- Full bathrooms: 1
Primary bedroom
- Features: Closet, Flooring - Wall to Wall Carpet, Window(s) - Bay/Bow/Box, Cable Hookup, Paints & Finishes - Low VOC, Lighting - Overhead
Bedroom 2
- Features: Closet, Flooring - Wall to Wall Carpet, Window(s) - Bay/Bow/Box, Paints & Finishes - Low VOC, Lighting - Overhead
Bedroom 3
- Features: Closet, Flooring - Wall to Wall Carpet, Window(s) - Bay/Bow/Box, Paints & Finishes - Low VOC, Lighting - Overhead
Primary bathroom
- Features: No
Kitchen
- Features: Flooring - Laminate, Window(s) - Bay/Bow/Box, Paints & Finishes - Low VOC, Gas Stove, Lighting - Overhead
Living room
- Features: Flooring - Wall to Wall Carpet, Cable Hookup
Heating
- Baseboard, Natural Gas
Cooling
- Window Unit(s)
Appliances
- Included: Range, Refrigerator
- Laundry: In Unit, Electric Dryer Hookup, Washer Hookup
Features
- Finish - Earthen Plaster
- Flooring: Carpet, Laminate
- Doors: Insulated Doors, Storm Door(s)
- Windows: Insulated Windows
- Has basement: Yes
- Has fireplace: No
- Common walls with other units/homes: 2+ Common Walls
Interior area
- Total structure area: 912
- Total interior livable area: 912 sqft
- Finished area above ground: 912
Video & virtual tour
Property
Parking
- Total spaces: 4
- Parking features: Off Street, Common, Paved
- Uncovered spaces: 4
Features
- Entry location: Unit Placement(Street)
- Patio & porch: Porch
- Exterior features: Porch
Details
- Parcel number: 4613824
- Zoning: RA
Construction
Type & style
- Home type: Townhouse
- Property subtype: Condominium, Townhouse
Materials
- Brick
- Roof: Shingle
Condition
- Year built: 1908
Utilities & green energy
- Electric: Circuit Breakers
- Sewer: Public Sewer
- Water: Public
- Utilities for property: for Gas Range, for Gas Oven, for Electric Dryer, Washer Hookup
Community & HOA
Community
- Features: Shopping, Pool, Park, Medical Facility
Location
- Region: Milford
Financial & listing details
- Price per square foot: $395/sqft
- Tax assessed value: $250,400
- Annual tax amount: $3,178
- Date on market: 9/11/2026
- Listing terms: Contract
Estimated market value
Not available
Estimated sales range
Not available
Not available
Price history
| Date | Event | Price |
|---|---|---|
| 9/11/2026 | Listed for sale | $360,000$395/sqft |
Source: MLS PIN #73575904 Report a problem | ||
Public tax history
Tax history is unavailable.
Monthly payment
Est. payment
Payment breakdown
Explore the cost of this home by adjusting the details. Changes won't be saved.Climate risks
Neighborhood: 01757
Nearby schools
Schools provided by the listing agent
- Elementary: Brookside,Memorial,Woodland
- Middle: Stacy
- High: Milford High
Source: MLS PIN. This data may not be complete. We recommend contacting the local school district to confirm school assignments for this home.

Similar homes
- $449,9003 bd2 ba1.2k sqft25 Parker Hill Ave, Milford, MA 01757For Sale
 MLS ID #73576894, Delia Buffington, Century 21 Limitless. MLS PIN
 - $390,0002 bd2 ba1.3k sqft39-41 West Street Condominium, Milford, MA 01757For Sale
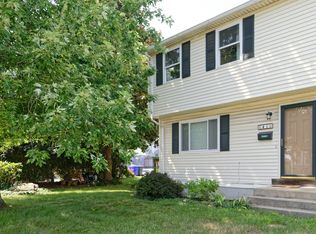 MLS ID #73557184, Cheryl Eidinger-Taylor, ERA Key Realty Services. MLS PIN
 - $320,0003 bd1 ba1.1k sqft38 C St #38, Northbridge, MA 01534For Sale
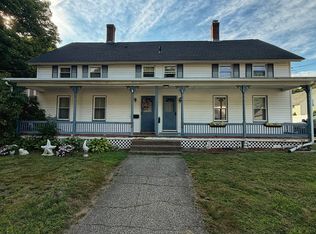 MLS ID #73542553, Cesar Burgos, U-Own Realty LLC. MLS PIN
 - $329,9003 bd1 ba868 sqftMaple Ridge Townhomes, South Grafton, MA 01560For Sale
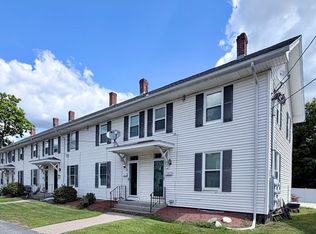 MLS ID #73569846, Kimberly McGhee, RE/MAX Vision. MLS PIN
 - $359,0004 bd2 ba1.3k sqft168 3rd Ave, Woonsocket, RI 02895For Sale
 MLS ID #1421055, Thelma Howard, Century 21 Limitless. StateWide MLS RI
