Three Bedroom Townhouse in the Maple Ridge Condominium community is now available! Offered at $329,900, this amazing, turnkey, two-story unit is tucked away on a quiet street in desirable South Grafton. The first level features an inviting eat-in kitchen with brand-new appliances, including a stove, dishwasher, refrigerator, washer, and dryer. Beautifully refinished hardwood floors, a newly tiled back entry, and recently replaced doors and windows further enhance the space. Upstairs, you will find a renovated bathroom and new luxury vinyl flooring throughout. Updated plumbing and electrical systems, a new water heater, and a newer furnace complete this impressive transformation. Convenient parking and the A rated Grafton Public Schools add to the appeal of living in this community, a short drive to shopping, restaurants, route 146 & nearby Massachusetts Turnpike. This home is primed and ready to make your life as stress free as possible. Unpack, settle in, and enjoy the Easy Condo Life! Original photographs are shown alongside digitally enhanced images showing decor possibilities.
For sale
$329,900
19 Sampson St Unit 19, South Grafton, MA 01560
3beds
868sqft
Condominium, Townhouse
Built in 1880
-- sqft lot
$-- Zestimate®
$380/sqft
$500/mo HOA
What's special
Newer furnaceNew water heaterInviting eat-in kitchenNewly tiled back entryBrand-new appliancesBeautifully refinished hardwood floorsRenovated bathroom
- 12 days
- 285
- 13
Zillow last checked:
Listing updated:
Listed by:
Kimberly McGhee 508-826-5811,
RE/MAX Vision 508-595-9900
Source: MLS PIN,MLS#: 73569846
Facts & features
Interior
Bedrooms & bathrooms
- Bedrooms: 3
- Bathrooms: 1
- Full bathrooms: 1
Heating
- Baseboard, Oil, Natural Gas
Cooling
- 3 or More
Appliances
- Included: Range, Dishwasher, Refrigerator, Washer, Dryer, ENERGY STAR Qualified Refrigerator, ENERGY STAR Qualified Dryer, ENERGY STAR Qualified Dishwasher, ENERGY STAR Qualified Washer
- Laundry: In Building, Electric Dryer Hookup, Washer Hookup
Features
- Flooring: Tile, Hardwood
- Has basement: Yes
- Has fireplace: No
- Common walls with other units/homes: 2+ Common Walls
Interior area
- Total structure area: 868
- Total interior livable area: 868 sqft
- Finished area above ground: 868
Property
Parking
- Total spaces: 2
- Parking features: Off Street, Deeded, Paved
- Uncovered spaces: 2
Features
- Entry location: Unit Placement(Street)
Details
- Parcel number: M:0114.0 B:0119 L:0061,4615668
- Zoning: R2
Construction
Type & style
- Home type: Townhouse
- Property subtype: Condominium, Townhouse
Materials
- Frame, Stone
- Roof: Shingle
Condition
- Year built: 1880
- Major remodel year: 2025
Utilities & green energy
- Electric: 100 Amp Service
- Sewer: Public Sewer
- Water: Public
- Utilities for property: for Gas Range, for Gas Oven, for Electric Dryer, Washer Hookup
Community & HOA
HOA
- Amenities included: Hot Water
- Services included: Heat, Gas, Water, Sewer, Insurance, Maintenance Structure, Maintenance Grounds, Snow Removal
- HOA fee: $500 monthly
Location
- Region: South Grafton
Financial & listing details
- Price per square foot: $380/sqft
- Tax assessed value: $243,800
- Annual tax amount: $3,338
- Date on market: 8/29/2026
- Listing terms: Contract
Estimated market value
Not available
Estimated sales range
Not available
Not available
Price history
| Date | Event | Price |
|---|---|---|
| 8/29/2026 | Listed for sale | $329,900$380/sqft |
Source: MLS PIN #73569846 Report a problem | ||
Public tax history
Tax history is unavailable.
Monthly payment
Est. payment
Payment breakdown
Explore the cost of this home by adjusting the details. Changes won't be saved.Climate risks
Neighborhood: 01560
Nearby schools
Schools provided by the listing agent
- Elementary: Gps
- Middle: Gps
- High: Gphs
Source: MLS PIN. This data may not be complete. We recommend contacting the local school district to confirm school assignments for this home.
Similar homes
- $279,9002 bd1 ba864 sqftMaple Ridge, South Grafton, MA 01560For Sale
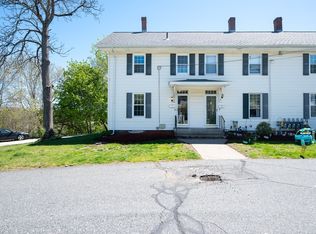 MLS ID #73520284, Michael Braxton, Media Realty Group Elite. MLS PIN
 - $320,0003 bd1 ba1.1k sqft38 C St #38, Northbridge, MA 01534For Sale
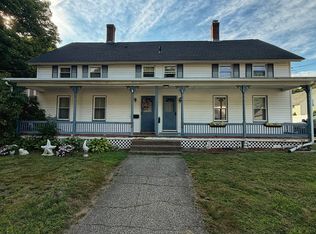 MLS ID #73542553, Cesar Burgos, U-Own Realty LLC. MLS PIN
 - $--3 bd1 ba984 sqft26 Donnelly Cross Rd, Spencer, MA 01562Auction
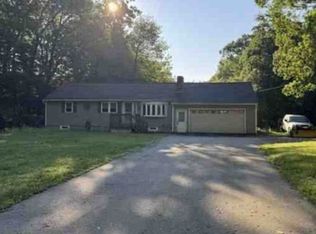 Xome
Xome - $329,0002 bd1 ba859 sqft1503-1503 Grafton Rd #A, Millbury, MA 01527For Sale
 MLS ID #73527305, Julie-Ann Horrigan, RE/MAX Prof Associates. MLS PIN
