Priced to move and ready to impress — welcome to 11 Sampson St in Grafton's popular Maple Ridge community. This classic New England END UNIT townhome offers character, comfort & commuter convenience. Hardwood floors, crown molding & oversized windows throughout. Two queen-size bedrooms, updated kitchen w/gas cooking, dishwasher, microwave & fridge (2022). Smart Rheem water heater (2022). 10 windows replaced in 2023. In-unit laundry. Partial basement storage. 2 assigned parking spaces. Just 1.5 miles to Grafton MBTA commuter rail — direct to South Station ~75 min. HOA $250/mo currently (increase effective June 1 — see disclosures). Don't miss this one.
For sale
$279,900
11 Sampson St, South Grafton, MA 01560
2beds
864sqft
Condominium, Townhouse
Built in 1880
-- sqft lot
$278,500 Zestimate®
$324/sqft
$250/mo HOA
What's special
In-unit laundryHardwood floorsCrown moldingOversized windows throughoutTwo queen-size bedrooms
- 117 days
- 767
- 36
Zillow last checked:
Listing updated:
Listed by:
Michael Braxton 774-776-5374,
Media Realty Group Elite 855-886-3342
Source: MLS PIN,MLS#: 73520284
Facts & features
Interior
Bedrooms & bathrooms
- Bedrooms: 2
- Bathrooms: 1
- Full bathrooms: 1
Primary bedroom
- Features: Closet, Flooring - Hardwood, Window(s) - Picture
- Level: Second
Bedroom 2
- Features: Closet, Flooring - Wood, Window(s) - Picture
- Level: Second
Primary bathroom
- Features: Yes
Bathroom 1
- Features: Bathroom - Full, Flooring - Stone/Ceramic Tile
- Level: Second
Kitchen
- Features: Flooring - Stone/Ceramic Tile, Window(s) - Picture, Countertops - Stone/Granite/Solid, Dryer Hookup - Gas, Gas Stove
- Level: Main,First
Living room
- Features: Closet, Flooring - Hardwood, Window(s) - Picture
- Level: Main,First
Heating
- Baseboard, Natural Gas
Cooling
- None
Appliances
- Included: Range, Dishwasher, Refrigerator, Washer, Dryer, ENERGY STAR Qualified Refrigerator
- Laundry: Gas Dryer Hookup, First Floor, In Unit, Electric Dryer Hookup, Washer Hookup
Features
- Finish - Cement Plaster, Internet Available - Broadband
- Flooring: Wood, Tile
- Windows: Insulated Windows
- Has basement: Yes
- Has fireplace: No
- Common walls with other units/homes: End Unit
Interior area
- Total structure area: 864
- Total interior livable area: 864 sqft
- Finished area above ground: 864
Property
Parking
- Total spaces: 2
- Parking features: Assigned
- Uncovered spaces: 2
Features
- Exterior features: Rain Gutters
Details
- Parcel number: 4701635
- Zoning: R2
Construction
Type & style
- Home type: Townhouse
- Property subtype: Condominium, Townhouse
Materials
- Roof: Shingle
Condition
- Year built: 1880
- Major remodel year: 2005
Utilities & green energy
- Electric: 100 Amp Service
- Sewer: Public Sewer
- Water: Public
- Utilities for property: for Gas Range, for Gas Dryer, for Electric Dryer, Washer Hookup
Green energy
- Energy efficient items: Thermostat
Community & HOA
Community
- Features: Public Transportation, Shopping, Walk/Jog Trails, Highway Access, Public School, T-Station
HOA
- Services included: Water, Sewer, Insurance, Maintenance Grounds, Snow Removal, Trash
- HOA fee: $250 monthly
Location
- Region: South Grafton
Financial & listing details
- Price per square foot: $324/sqft
- Tax assessed value: $229,900
- Annual tax amount: $3,205
- Date on market: 5/16/2026
- Listing terms: Seller W/Participate
Estimated market value
$278,500
$265,000 - $292,000
$2,191/mo
Price history
| Date | Event | Price |
|---|---|---|
| 5/16/2026 | Listed for sale | $279,900+40.7%$324/sqft |
Source: MLS PIN #73520284 Report a problem | ||
| 12/23/2021 | Sold | $199,000+22.8%$230/sqft |
Source: MLS PIN #72918626 Report a problem | ||
| 11/7/2018 | Sold | $162,000-9.5%$188/sqft |
Source: Public Record Report a problem | ||
| 6/29/2006 | Sold | $179,000$207/sqft |
Source: Public Record Report a problem | ||
Public tax history
| Year | Property taxes | Tax assessment |
|---|---|---|
| 2025 | $3,205 +2.4% | $229,900 +5.1% |
| 2024 | $3,131 +4.5% | $218,800 +14.7% |
| 2023 | $2,997 +9.9% | $190,800 +18.1% |
| 2022 | $2,728 -1.1% | $161,600 +0.6% |
| 2021 | $2,759 +10.8% | $160,600 +6.4% |
| 2020 | $2,490 +31.1% | $150,900 +32.4% |
| 2019 | $1,899 -18.6% | $114,000 -18.9% |
| 2018 | $2,333 +1.3% | $140,600 +0.1% |
| 2017 | $2,303 +1.9% | $140,400 +4% |
| 2016 | $2,261 +4.9% | $135,000 +3.4% |
| 2015 | $2,155 +8.1% | $130,600 |
| 2014 | $1,993 -4% | $130,600 -2.2% |
| 2013 | $2,077 +10% | $133,600 |
| 2012 | $1,888 -1.2% | $133,600 -4.7% |
| 2011 | $1,911 +3.2% | $140,200 -5.9% |
| 2010 | $1,852 +11.6% | $149,000 -2.8% |
| 2009 | $1,660 -0.8% | $153,300 -7.9% |
| 2008 | $1,673 -62.2% | $166,500 -64.1% |
| 2007 | $4,421 +31% | $463,400 +38.5% |
| 2006 | $3,374 +12.8% | $334,700 +16.2% |
| 2005 | $2,992 -3.9% | $288,000 |
| 2004 | $3,113 +22.1% | $288,000 +69.4% |
| 2003 | $2,550 -7.9% | $170,000 -14.9% |
| 2001 | $2,768 -3.1% | $199,700 +8.6% |
| 1999 | $2,856 | $183,900 |
Find assessor info on the county website
Monthly payment
Est. payment
Payment breakdown
Explore the cost of this home by adjusting the details. Changes won't be saved.Climate risks
Neighborhood: 01560
Nearby schools
Schools provided by the listing agent
- Elementary: South Grafton Elementary
- Middle: Grafton Middle
- High: Grafton High
Source: MLS PIN. This data may not be complete. We recommend contacting the local school district to confirm school assignments for this home.
Similar homes
- $329,9003 bd1 ba868 sqftMaple Ridge Townhomes, South Grafton, MA 01560For Sale
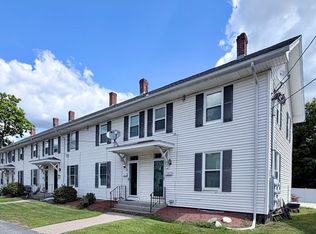 MLS ID #73569846, Kimberly McGhee, RE/MAX Vision. MLS PIN
 - $250,0002 bd2 ba1k sqft29-29 Chilmark St #A, Worcester, MA 01604For Sale
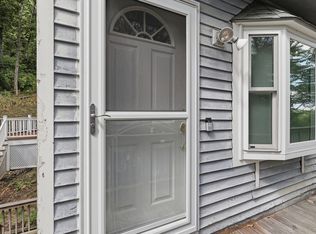 MLS ID #73574133, Amy Bisson, Lamacchia Realty, Inc.. MLS PIN
 - $279,9002 bd1 ba893 sqftTwin Oaks Condominiums, Worcester, MA 01604For Sale
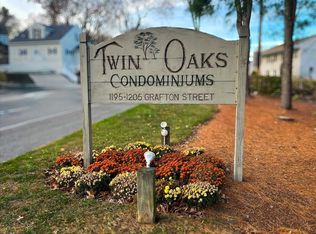 MLS ID #73556270, Mia Fisher, Berkshire Hathaway HomeServices Commonwealth Real Estate. MLS PIN
 - $269,9002 bd1 ba954 sqftTwin Oaks, Worcester, MA 01604For Sale
 MLS ID #73559293, Maria Troka, A & E Realty Company, Inc.. MLS PIN
