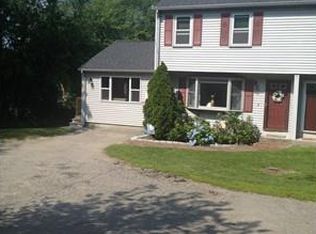
Totally refreshed and full of value! Half duplex is the ideal single-family alternative, boasting fresh paint and flooring throughout, showcasing neutral decor, bright spaces and the ability to move right in! Updated kitchen, updated bathrooms, it is rare to have such turnkey-ability at such a valuable price! Finished, walk out lower level is the ideal space for recreation, leading to a large backyard accessible from below, or your oversized deck, all to take in rear privacy! The attached garage is ideal for storage and winter car protection, in addition to your oversized shed! Ample off street parking welcomes guests to come cozy up by the fireplace and enjoy your prideful entertaining, for cheaper than the cost of rent!
For sale
$399,900
74 Locust St Unit 74, Bellingham, MA 02019
2beds
1,265sqft
Condominium
Built in 1987
-- sqft lot
$-- Zestimate®
$316/sqft
$-- HOA
What's special
Oversized deckAttached garageUpdated kitchenOversized shedRear privacyUpdated bathroomsIdeal space for recreation
- 2 days
- 151
- 11
Zillow last checked:
Listing updated:
Listed by:
Julie Etter Team 508-259-3025,
Berkshire Hathaway HomeServices Evolution Properties 508-384-3435
Source: MLS PIN,MLS#: 73596879
Facts & features
Interior
Bedrooms & bathrooms
- Bedrooms: 2
- Bathrooms: 2
- Full bathrooms: 1
- 1/2 bathrooms: 1
Primary bedroom
- Features: Closet, Flooring - Laminate
- Level: Second
- Area: 195
- Dimensions: 15 x 13
Bedroom 2
- Features: Closet, Flooring - Laminate
- Level: Second
- Area: 120
- Dimensions: 10 x 12
Bathroom 1
- Features: Bathroom - Half, Flooring - Laminate
- Level: First
- Area: 18
- Dimensions: 3 x 6
Bathroom 2
- Features: Bathroom - Full, Bathroom - With Tub, Flooring - Laminate
- Level: Second
- Area: 35
- Dimensions: 5 x 7
Family room
- Features: Wood / Coal / Pellet Stove, Flooring - Laminate, Window(s) - Bay/Bow/Box
- Level: First
- Area: 234
- Dimensions: 18 x 13
Kitchen
- Features: Flooring - Laminate, Countertops - Stone/Granite/Solid, Recessed Lighting
- Level: First
- Area: 198
- Dimensions: 18 x 11
Heating
- Forced Air, Oil
Cooling
- Central Air
Appliances
- Included: Range, Dishwasher, Microwave, Refrigerator
- Laundry: Flooring - Laminate, In Basement
Features
- Closet, Slider, Bonus Room
- Flooring: Laminate
- Has basement: Yes
- Number of fireplaces: 1
Interior area
- Total structure area: 1,265
- Total interior livable area: 1,265 sqft
- Finished area above ground: 995
- Finished area below ground: 270
Property
Parking
- Total spaces: 6
- Parking features: Attached
- Attached garage spaces: 1
- Uncovered spaces: 5
Features
- Patio & porch: Deck
- Exterior features: Deck
Details
- Parcel number: M:0089 B:0037 L:0002,7480
- Zoning: SUBN
Construction
Type & style
- Home type: Condo
- Property subtype: Condominium
- Attached to another structure: Yes
Materials
- Frame
- Roof: Shingle
Condition
- Year built: 1987
Utilities & green energy
- Sewer: Private Sewer
- Water: Public
Community & HOA
Location
- Region: Bellingham
Financial & listing details
- Price per square foot: $316/sqft
- Tax assessed value: $316,800
- Annual tax amount: $3,925
- Date on market: 10/30/2026
Estimated market value
Not available
Estimated sales range
Not available
Not available
Price history
| Date | Event | Price |
|---|---|---|
| 10/30/2026 | Listed for sale | $399,900$316/sqft |
Source: MLS PIN #73596879 Report a problem | ||
Public tax history
Tax history is unavailable.
Monthly payment
Est. payment
Payment breakdown
Explore the cost of this home by adjusting the details. Changes won't be saved.Climate risks
Neighborhood: 02019
Similar homes
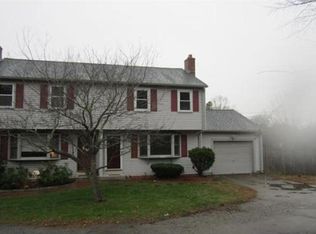
- $374,9002 bd2 ba988 sqft61 Taunton St #61, Bellingham, MA 02019For Sale
 MLS ID #73575717, Ildete Da Silva, Mega Realty Services. MLS PIN
- $369,9002 bd1 ba1k sqftHighwood I, Franklin, MA 02038For Sale
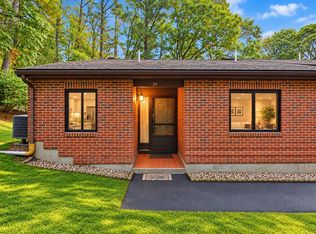 MLS ID #73593553, Matthew Kelly, Keller Williams Elite. MLS PIN
- $480,0003 bd2 ba1.8k sqft82 Paine St, Bellingham, MA 02019For Sale
 MLS ID #73570339, Kelly Fresh, Premier Properties. MLS PIN
- $399,9004 bd2 ba1.3k sqft865 Rocky Woods St, Taunton, MA 02780For Sale
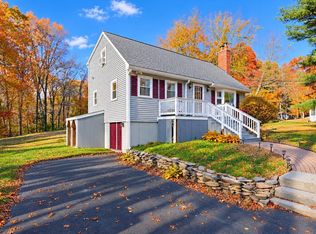 MLS ID #73596846, Amy A. Plante, Keller Williams Elite. MLS PIN
- $399,9003 bd2 ba1.3k sqft28-30 Lawn St Condominiums, Attleboro, MA 02703For Sale
 MLS ID #1422247, Carole McKeon, Real Broker, LLC. StateWide MLS RI
