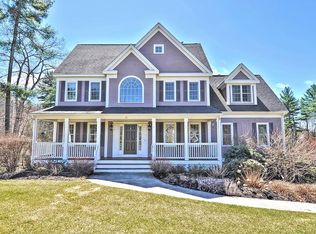
Exceptional Derby Woods Colonial on .58 acres with conservation land backdrop, abutting prestigious Wedgewood Pines Country Club. This 4 bedroom, 2.5 bath home features an open-concept living room anchored by a Vermont Castings wood-burning fireplace. The gourmet kitchen showcases granite countertops, propane cooktop, wall oven and stainless steel appliances with seamless access to the updated composite deck. Additional outdoor amenities include a dedicated circuit panel for swim spa, mature landscaping with in-ground sprinkler system, and a Reed Ferry shed. Upstairs, a finished third-floor living area offers versatile space for a home gym, home office, or guest suite. The lower level provides mudroom, abundant storage, and workshop space convenient to the two-car garage. Recently updated with new roof, composite doors, and professionally maintained exterior paint and trim. Convenient location for commuters, Masters Academy International, golf courses and apple orchards.
For sale
Price cut: $50K (11/2)
$1,200,000
7 Sylvan Dr, Stow, MA 01775
4beds
3,460sqft
Single Family Residence
Built in 2007
0.58 Acres Lot
$1,226,000 Zestimate®
$347/sqft
$-- HOA
What's special
Vermont castings wood-burning fireplaceTwo-car garageNew roofReed ferry shedGranite countertopsWorkshop spaceStainless steel appliances
- 41 days
- 663
- 20
Zillow last checked:
Listing updated:
Listed by:
Jennifer Gero 978-227-6182,
Keller Williams Realty Boston Northwest 978-369-5775
Source: MLS PIN,MLS#: 73581251
Facts & features
Interior
Bedrooms & bathrooms
- Bedrooms: 4
- Bathrooms: 3
- Full bathrooms: 2
- 1/2 bathrooms: 1
- Main level bathrooms: 1
Primary bedroom
- Features: Bathroom - Full, Flooring - Stone/Ceramic Tile, Flooring - Wall to Wall Carpet, Window(s) - Bay/Bow/Box, Lighting - Overhead, Closet - Double
- Level: Second
- Area: 294
- Dimensions: 14 x 21
Bedroom 2
- Features: Closet, Flooring - Wall to Wall Carpet, Window(s) - Bay/Bow/Box
- Level: Second
- Area: 132
- Dimensions: 12 x 11
Bedroom 3
- Features: Closet, Flooring - Wall to Wall Carpet, Window(s) - Bay/Bow/Box
- Level: Second
- Area: 132
- Dimensions: 12 x 11
Bedroom 4
- Features: Closet, Flooring - Wall to Wall Carpet, Window(s) - Bay/Bow/Box
- Level: First
- Area: 132
- Dimensions: 12 x 11
Primary bathroom
- Features: Yes
Bathroom 1
- Features: Bathroom - Half, Flooring - Stone/Ceramic Tile, Window(s) - Bay/Bow/Box
- Level: Main,First
- Area: 36
- Dimensions: 6 x 6
Bathroom 2
- Features: Bathroom - Full, Bathroom - Tiled With Tub & Shower, Flooring - Stone/Ceramic Tile
- Level: Second
- Area: 80
- Dimensions: 8 x 10
Bathroom 3
- Features: Bathroom - Full, Bathroom - Double Vanity/Sink, Bathroom - Tiled With Shower Stall, Bathroom - With Tub, Flooring - Stone/Ceramic Tile, Window(s) - Bay/Bow/Box
- Level: Second
- Area: 120
- Dimensions: 12 x 10
Dining room
- Features: Flooring - Hardwood, Window(s) - Bay/Bow/Box, Lighting - Overhead
- Level: Main,First
- Area: 156
- Dimensions: 12 x 13
Kitchen
- Features: Flooring - Hardwood, Window(s) - Bay/Bow/Box, Pantry, Kitchen Island, Exterior Access, Open Floorplan, Recessed Lighting, Stainless Steel Appliances, Gas Stove, Lighting - Pendant, Lighting - Overhead
- Level: Main,First
- Area: 336
- Dimensions: 14 x 24
Living room
- Features: Wood / Coal / Pellet Stove, Flooring - Wall to Wall Carpet, Window(s) - Bay/Bow/Box, Open Floorplan, Lighting - Overhead
- Level: Main,First
- Area: 315
- Dimensions: 15 x 21
Office
- Features: Flooring - Hardwood, Window(s) - Bay/Bow/Box
- Level: First
- Area: 165
- Dimensions: 11 x 15
Heating
- Forced Air, Oil
Cooling
- Central Air
Appliances
- Included: Electric Water Heater, Range, Dishwasher, Microwave, Refrigerator, Washer, Dryer, Water Treatment
- Laundry: Electric Dryer Hookup, Washer Hookup, First Floor
Features
- Closet/Cabinets - Custom Built, Home Office, Bonus Room, Central Vacuum, Sauna/Steam/Hot Tub, Walk-up Attic
- Flooring: Tile, Carpet, Hardwood, Flooring - Hardwood, Flooring - Wall to Wall Carpet
- Windows: Bay/Bow/Box, Insulated Windows
- Basement: Full,Partially Finished,Interior Entry,Garage Access,Radon Remediation System,Concrete
- Number of fireplaces: 1
- Fireplace features: Living Room
Interior area
- Total structure area: 3,460
- Total interior livable area: 3,460 sqft
- Finished area above ground: 3,255
- Finished area below ground: 205
Property
Parking
- Total spaces: 5
- Parking features: Attached, Under, Garage Door Opener, Storage, Garage Faces Side, Paved Drive, Off Street, Paved
- Attached garage spaces: 2
- Uncovered spaces: 3
Features
- Patio & porch: Deck - Composite
- Exterior features: Deck - Composite, Hot Tub/Spa, Storage, Professional Landscaping, Sprinkler System, Stone Wall
- Has spa: Yes
- Spa features: Private
- Frontage length: 165.00
Lot
- Size: 0.58 Acres
- Features: Cul-De-Sac, Corner Lot, Cleared, Gentle Sloping, Level
Details
- Parcel number: M:0000R4 B:03521 L:0000,4520808
- Zoning: R
Construction
Type & style
- Home type: SingleFamily
- Architectural style: Colonial
- Property subtype: Single Family Residence
Materials
- Frame, Stone
- Foundation: Concrete Perimeter
- Roof: Shingle
Condition
- Year built: 2007
Utilities & green energy
- Electric: 200+ Amp Service
- Sewer: Private Sewer
- Water: Private
- Utilities for property: for Gas Range, for Electric Dryer
Community & HOA
Community
- Features: Shopping, Tennis Court(s), Park, Walk/Jog Trails, Stable(s), Golf, Bike Path, Conservation Area, Highway Access, House of Worship, Private School, Public School
- Security: Security System
- Subdivision: Derby Woods
HOA
- Has HOA: No
Location
- Region: Stow
Financial & listing details
- Price per square foot: $347/sqft
- Tax assessed value: $1,020,200
- Annual tax amount: $18,231
- Date on market: 9/23/2026
- Exclusions: Dining Room Chandelier Is Excluded From The House.
Estimated market value
$1,226,000
$1.16M - $1.29M
$5,099/mo
Price history
| Date | Event | Price |
|---|---|---|
| 11/2/2026 | Price change | $1,200,000-4%$347/sqft |
Source: MLS PIN #73581251 Report a problem | ||
| 9/23/2026 | Listed for sale | $1,250,000+124%$361/sqft |
Source: MLS PIN #73581251 Report a problem | ||
| 12/30/2010 | Sold | $558,000-4.2%$161/sqft |
Source: Public Record Report a problem | ||
| 10/22/2010 | Price change | $582,500-2.1%$168/sqft |
Source: NRT NewEngland #71140850 Report a problem | ||
| 9/25/2010 | Listed for sale | $595,000-2.5%$172/sqft |
Source: NRT NewEngland #71140850 Report a problem | ||
| 12/31/2007 | Sold | $610,000$176/sqft |
Source: Public Record Report a problem | ||
Public tax history
| Year | Property taxes | Tax assessment |
|---|---|---|
| 2025 | $17,643 +8.3% | $1,012,800 +5.5% |
| 2024 | $16,296 +8.5% | $960,300 +15.9% |
| 2023 | $15,023 +11.3% | $828,600 +22.7% |
| 2022 | $13,496 | $675,500 |
| 2021 | $13,496 +2.9% | $675,500 +6.1% |
| 2020 | $13,118 +1.5% | $636,500 -0.9% |
| 2019 | $12,929 +0.2% | $642,300 +4.5% |
| 2018 | $12,901 +7.7% | $614,900 +5.7% |
| 2017 | $11,981 +5.9% | $581,900 +2.8% |
| 2016 | $11,311 +10% | $566,100 +10% |
| 2015 | $10,280 +3.9% | $514,500 -0.3% |
| 2014 | $9,892 +2.5% | $516,000 -1.8% |
| 2013 | $9,648 -0.8% | $525,200 -3.4% |
| 2012 | $9,729 +4.3% | $543,500 -0.6% |
| 2011 | $9,326 +3.3% | $547,000 +0.5% |
| 2010 | $9,024 +1.9% | $544,300 -6% |
| 2009 | $8,852 +136.9% | $579,300 +128.4% |
| 2008 | $3,736 +3.9% | $253,600 -2.5% |
| 2007 | $3,596 | $260,200 |
Find assessor info on the county website
Monthly payment
Est. payment
Payment breakdown
Explore the cost of this home by adjusting the details. Changes won't be saved.Climate risks
Neighborhood: 01775
Nearby schools
Schools provided by the listing agent
- Elementary: Center
- Middle: Hale, Amsa, Masters Academy
- High: Nashoba, Amsa, Masters Academy
Source: MLS PIN. This data may not be complete. We recommend contacting the local school district to confirm school assignments for this home.
Similar homes
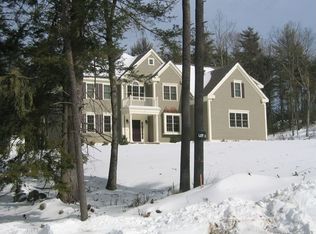
- $1,150,0004 bd3 ba2.5k sqft16 Wedgewood Rd, Stow, MA 01775For Sale
 MLS ID #73590772, Jennifer Gero, Keller Williams Realty Boston Northwest. MLS PIN
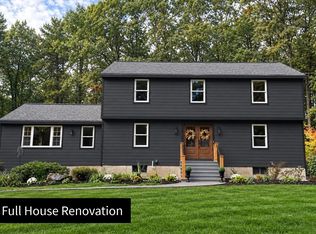
- $1,075,0004 bd3 ba3.1k sqft184 Old Bolton Rd, Stow, MA 01775For Sale
 MLS ID #73559228, Smith & Oak Greater Boston Group, Smith and Oak Real Estate Co.. MLS PIN
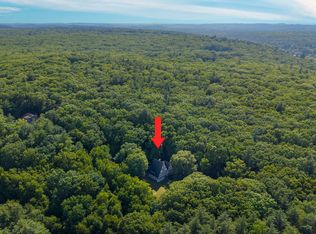
- $1,075,0004 bd3 ba2.6k sqft493 Taylor Rd, Stow, MA 01775For Sale
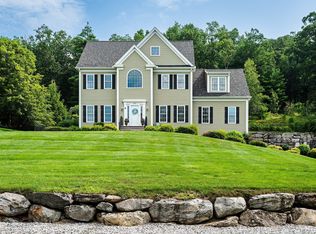 MLS ID #73507581, Stephanie and Dina Group, Barrett Sotheby's International Realty. MLS PIN
- $1,195,0004 bd3 ba3.8k sqft525 Old Harvard Rd, Boxboro, MA 01719For Sale
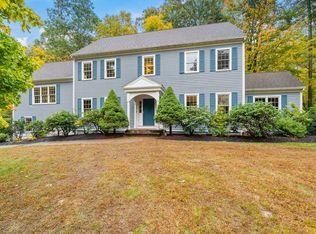 MLS ID #73591355, Amy Balewicz Homes, Keller Williams Realty Boston Northwest. MLS PIN
