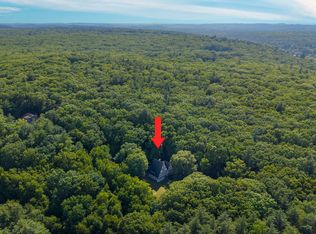
16 Wedgewood Rd has been completely renovated with thoughtful details and high end finishes throughout. This 4 bedroom, 2.5 bath Garrison has it all. The exterior boasts LP-Smart siding, engineered wood deck, stone wall, lighting, gardens, insulated doors, electric dog fence, 2 level 2 EV chargers in the garage. The main level maintains charm and class with herringbone tile flooring and seamless transition to stunning hardwood floors.The open concept custom kitchen with silostone countertops, Wolf double wall oven and 36 inch 6 burner cooktop, Cove dishwasher, gorgeous Anderson windows to take in the outside, custom finishes and a pantry tailored for cook enthusiasts. The kitchen anchors the home and flows into the living area with deck access, gas fireplace, natural light and luxury. The dining area is designed for entertaining, easily seating 16 guests comfortably. The laundry room is equipped with custom cabinetry and convenience. Upstairs, the primary en suite is thoughtfully planned with built in furniture and a luxurious shower and bathroom you’ll never want to leave. The bedrooms are comfortable with wool carpeting, generous closets and additional bath with high end tile and attention to detail. The systems have been updated to propane gas, Trane central air system and mini split in family room (ceiling install), Anderson windows throughout. convenient to Wedgewood Pines Country Club, conservation land, Masters Academy, Apple orchards, shopping and restaurants.
For sale
$1,150,000
16 Wedgewood Rd, Stow, MA 01775
4beds
2,581sqft
Single Family Residence
Built in 1977
1.08 Acres Lot
$1,117,700 Zestimate®
$446/sqft
$-- HOA
What's special
Gas fireplaceStone wallEngineered wood deckLp-smart sidingStunning hardwood floorsCustom finishesCove dishwasher
- 16 days
- 615
- 82
Zillow last checked:
Listing updated:
Listed by:
Jennifer Gero 978-227-6182,
Keller Williams Realty Boston Northwest 978-369-5775
Source: MLS PIN,MLS#: 73590772
Facts & features
Interior
Bedrooms & bathrooms
- Bedrooms: 4
- Bathrooms: 3
- Full bathrooms: 2
- 1/2 bathrooms: 1
Primary bedroom
- Features: Bathroom - 3/4, Bathroom - Double Vanity/Sink, Closet/Cabinets - Custom Built, Flooring - Stone/Ceramic Tile, Flooring - Wall to Wall Carpet, Window(s) - Bay/Bow/Box, Recessed Lighting, Pocket Door
- Level: Second
- Area: 225
- Dimensions: 15 x 15
Bedroom 2
- Features: Walk-In Closet(s), Flooring - Wall to Wall Carpet, Window(s) - Bay/Bow/Box, Recessed Lighting
- Level: Second
- Area: 165
- Dimensions: 15 x 11
Bedroom 3
- Features: Flooring - Wall to Wall Carpet, Window(s) - Bay/Bow/Box, Recessed Lighting
- Level: Second
- Area: 165
- Dimensions: 15 x 11
Bedroom 4
- Features: Flooring - Wall to Wall Carpet, Window(s) - Stained Glass, Recessed Lighting
- Level: Second
- Area: 130
- Dimensions: 10 x 13
Primary bathroom
- Features: Yes
Bathroom 1
- Features: Bathroom - Half, Window(s) - Bay/Bow/Box, Lighting - Sconce, Crown Molding
- Level: First
- Area: 24
- Dimensions: 4 x 6
Bathroom 2
- Features: Bathroom - 3/4, Bathroom - Double Vanity/Sink, Bathroom - Tiled With Shower Stall, Flooring - Stone/Ceramic Tile, Bidet, Double Vanity, Recessed Lighting, Pocket Door
- Level: Second
- Area: 54
- Dimensions: 6 x 9
Bathroom 3
- Features: Bathroom - Full, Bathroom - Tiled With Tub & Shower, Closet - Linen, Flooring - Stone/Ceramic Tile, Window(s) - Bay/Bow/Box, Bidet
- Level: Second
- Area: 54
- Dimensions: 6 x 9
Dining room
- Level: First
Kitchen
- Level: First
- Area: 360
- Dimensions: 24 x 15
Living room
- Features: Flooring - Hardwood
- Level: First
- Area: 312
- Dimensions: 12 x 26
Heating
- Baseboard, Propane
Cooling
- Central Air, Ductless
Appliances
- Included: Water Heater, Range, Oven, Dishwasher, Microwave, Refrigerator, Washer, Dryer
- Laundry: Closet/Cabinets - Custom Built, Flooring - Stone/Ceramic Tile, Window(s) - Bay/Bow/Box, Main Level, First Floor
Features
- Flooring: Hardwood, Stone / Slate
- Doors: Insulated Doors
- Windows: Insulated Windows
- Basement: Full,Interior Entry,Garage Access,Concrete
- Number of fireplaces: 1
Interior area
- Total structure area: 2,581
- Total interior livable area: 2,581 sqft
- Finished area above ground: 2,581
Property
Parking
- Total spaces: 5
- Parking features: Attached, Under, Paved Drive, Off Street, Paved
- Attached garage spaces: 2
- Uncovered spaces: 3
Features
- Patio & porch: Deck - Composite
- Exterior features: Deck - Composite, Hot Tub/Spa, Storage, Garden, Stone Wall
- Has spa: Yes
- Spa features: Private
Lot
- Size: 1.08 Acres
- Features: Gentle Sloping
Details
- Parcel number: M:0000R9 B:000042 L:0000,777827
- Zoning: R
Construction
Type & style
- Home type: SingleFamily
- Architectural style: Garrison
- Property subtype: Single Family Residence
Materials
- Frame, Stone
- Foundation: Concrete Perimeter
- Roof: Shingle
Condition
- Year built: 1977
Utilities & green energy
- Electric: 200+ Amp Service
- Sewer: Private Sewer
- Water: Private
- Utilities for property: for Gas Range
Community & HOA
Community
- Features: Shopping, Tennis Court(s), Park, Walk/Jog Trails, Stable(s), Golf, Bike Path, Conservation Area, Highway Access, House of Worship, Private School, Public School
HOA
- Has HOA: No
Location
- Region: Stow
Financial & listing details
- Price per square foot: $446/sqft
- Tax assessed value: $718,900
- Annual tax amount: $12,847
- Date on market: 10/14/2026
Estimated market value
$1,117,700
$1.06M - $1.17M
$4,244/mo
Price history
| Date | Event | Price |
|---|---|---|
| 10/14/2026 | Listed for sale | $1,150,000+147.3%$446/sqft |
Source: MLS PIN #73590772 Report a problem | ||
| 1/3/2017 | Sold | $465,000-2.1%$180/sqft |
Source: Public Record Report a problem | ||
| 11/25/2016 | Pending sale | $474,900$184/sqft |
Source: Fisher And Associates #72093138 Report a problem | ||
| 11/14/2016 | Listed for sale | $474,900$184/sqft |
Source: Fisher And Associates #72093138 Report a problem | ||
Public tax history
| Year | Property taxes | Tax assessment |
|---|---|---|
| 2025 | $12,920 +4.3% | $741,700 +1.6% |
| 2024 | $12,388 +4.6% | $730,000 +11.7% |
| 2023 | $11,844 +10.9% | $653,300 +22.2% |
| 2022 | $10,677 | $534,400 |
| 2021 | $10,677 +15.3% | $534,400 +18.9% |
| 2020 | $9,260 -1.2% | $449,300 -3.5% |
| 2019 | $9,371 +12.7% | $465,500 +17.5% |
| 2018 | $8,314 +6.9% | $396,300 +4.9% |
| 2017 | $7,779 0% | $377,800 -3% |
| 2016 | $7,780 +1.1% | $389,400 +1.1% |
| 2015 | $7,692 +0.8% | $385,000 -3.3% |
| 2014 | $7,632 +5.9% | $398,100 +1.5% |
| 2013 | $7,205 +0.4% | $392,200 -2.1% |
| 2012 | $7,174 +6.8% | $400,800 +1.7% |
| 2011 | $6,719 -3.4% | $394,100 -6% |
| 2010 | $6,952 +4.5% | $419,300 -3.7% |
| 2009 | $6,651 0% | $435,300 -3.6% |
| 2008 | $6,654 +6% | $451,700 -0.6% |
| 2007 | $6,278 -0.3% | $454,300 +1.3% |
| 2006 | $6,294 +5.2% | $448,300 +7.6% |
| 2005 | $5,985 +7.1% | $416,800 +9.2% |
| 2004 | $5,590 -1.5% | $381,800 -2.6% |
| 2003 | $5,673 +4.3% | $391,800 +20% |
| 2001 | $5,438 +12.6% | $326,600 +22.6% |
| 2000 | $4,830 +19.6% | $266,400 +16.7% |
| 1996 | $4,037 | $228,200 |
Find assessor info on the county website
Monthly payment
Est. payment
Payment breakdown
Explore the cost of this home by adjusting the details. Changes won't be saved.Climate risks
Neighborhood: 01775
Nearby schools
Schools provided by the listing agent
- Elementary: Center
- Middle: Hale, Amsa, Masters Academy
- High: Nashoba, Amsa, Masters Academy
Source: MLS PIN. This data may not be complete. We recommend contacting the local school district to confirm school assignments for this home.

Similar homes
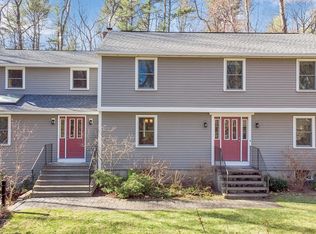
- $895,0003 bd2 ba2k sqft577 Great Rd, Stow, MA 01775For Sale
 MLS ID #73594869, Steve Smith, Keller Williams Realty Boston Northwest. MLS PIN
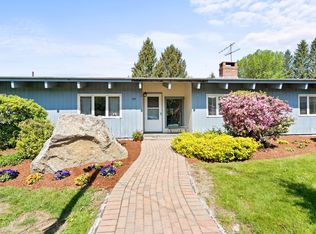
- $952,0004 bd4 ba2.9k sqft116 S Acton Rd, Stow, MA 01775For Sale
 MLS ID #73596460, Wokie Lanier, Dolan O'Rourke Real Estate Services, LLC. MLS PIN
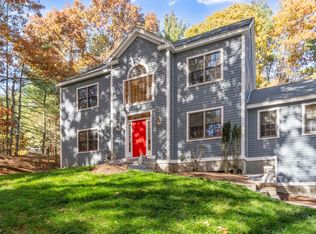
- $899,9004 bd3 ba2.3k sqft40 Deerfield Ln, Stow, MA 01775For Sale
 MLS ID #73595438, Lauren Tetreault, Coldwell Banker Realty - Concord. MLS PIN
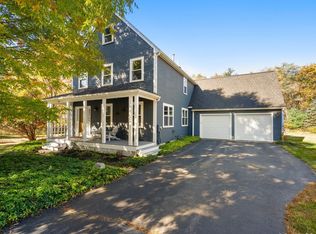
- $1,075,0004 bd3 ba3.1k sqft184 Old Bolton Rd, Stow, MA 01775For Sale
 MLS ID #73559228, Smith & Oak Greater Boston Group, Smith and Oak Real Estate Co.. MLS PIN
